

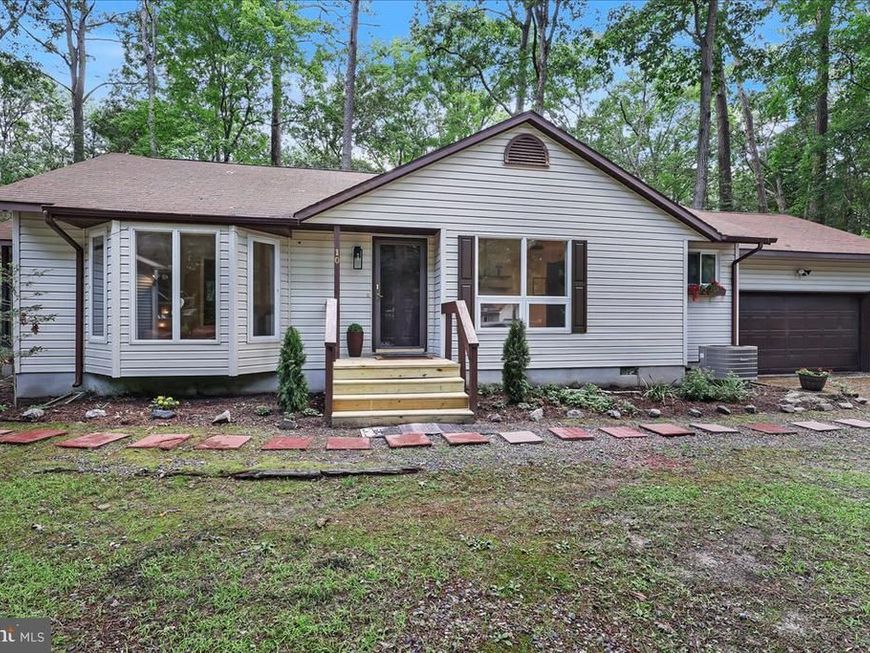
BEDS3
BATHS2 full
SQUARE FEET1,112
MLS#MDWO2039942
STATUSACTIVE
PROPERTY TYPEResidential - Single Family
SUBDIVISIONOCEAN PINES - BRAMBLEWOOD
SCHOOLWORCESTER COUNTY PUBLIC SCHOOLS
Property Description
This 3-bedroom, 2-bath home on a quiet cul-de-sac offers an oversized lot, a 2-car garage, and easy outdoor living with a screened porch and deck. Inside, you'll find new LVP flooring throughout, fresh paint, updated light fixtures, and solid surface countertops in the kitchen and primary bath. The hall bath features a new vanity, and the kitchen includes a brand-new range. The hot water heater is approximately two years old. Ample storage includes a coat closet, linen closet, and attic with pull-down stairs. Located in the sought-after Ocean Pines community, residents enjoy exceptional amenities including golf, marinas, parks, pools, pickleball and tennis courts, a yacht club, beach club, farmers market, and miles of walking trails—all just minutes from Ocean City beaches.
Property Features
Property Type: Residential - Single Family
Cooling: Central A/C, Ceiling Fan(s), Heat Pump(s)
Fuel Type: Electric
Garage: 2
Heating: Heat Pump(s)
Home Style: Ranch/Rambler, Coastal
Lot Size: 0.27 Acres
Roof Type: Asphalt
Stories: 1.0
Taxes: $2,563
Year Built: 1989
Feature Descriptions
Accessibility: Level Entry - Main
Additional Structures: Above Grade, Below Grade
Appliances: Dishwasher, Disposal, Dryer, Oven/Range - Electric, Refrigerator, Washer
Building Name: NONE AVAILABLE
Community Amenities: Bar/Lounge, Baseball Field, Basketball Courts, Beach Club, Bike Trail, Common Grounds, Community Center, Dog Park, Golf Club, Golf Course, Golf Course Membership Available, Jog/Walk Path, Lake, Pool - Indoor, Pool - Outdoor, Pool Mem Avail, Security, Soccer Field, Swimming Pool, Tennis Courts, Tot Lots/Playground, Water/Lake Privileges
Exterior: Frame, Vinyl Siding, Stick Built
Exterior: Flood Lights, Satellite Dish
Flooring: Luxury Vinyl Plank
HOA Fee: $915.00/Annually
Interior: Ceiling Fan(s), Window Treatments, Bathroom - Tub Shower, Breakfast Area, Combination Kitchen/Dining, Entry Level Bedroom, Kitchen - Eat-In, Primary Bath(s), Upgraded Countertops, Attic
Lot: Cul-de-sac, Rear Yard
Lot Dimensions: 0.27 Acre(S)
Municipality: OCEAN PINES
Parking Features: Stone Driveway
Parking Notes: 6 Total Parking Spaces
Pet Restrictions: Cats OK, Dogs OK
Sewer: Public Sewer
SQFT Above Finished: 1112
SQFT Total Finished: 1112
Structure Type: Detached
Total Garage/Parking Spaces: 6
Water: Public
Windows: Insulated
Local Schools
High School: STEPHEN DECATUR
Middle School: STEPHEN DECATUR
Elementary School: SHOWELL
School District: WORCESTER COUNTY PUBLIC SCHOOLS
Listed By / Shown By
Listed By
Agency Name: Berkshire Hathaway HomeServices PenFed Realty - OP
Agency Phone: 4102083500
Shown By
Agent Name: Don Helsel
Agent Phone: (717) 468-5106
Agency Title: Berkshire Hathaway HomeServices Homesale Realty

 First American
Estimate Your Payment
Estimated Payment
$ 1,192.79 per month $865.75 Principal & Interest $213.58 Property Tax $113.46 Homeowner's Insurance



 Corporate Office - 215 S Centerville Rd. Lancaster, PA 17603
10 Stonemeadow Court | MLS# MDWO2039942
This single family home located at 10 Stonemeadow Court , Ocean Pines, MD 21811 is currently listed for sale with an asking price of $389,000. This property was built in 1989 and has 3 bedrooms and 2 full baths with 1112 sq. ft. Stonemeadow Court is located in the OCEAN PINES - BRAMBLEWOOD subdivision within the WORCESTER COUNTY PUBLIC SCHOOLS school district. Search OCEAN PINES - BRAMBLEWOOD real estate on www.donhelsel.com today.