

BEDS2
BATHS1 full
SQUARE FEET1,311
MLS#MDMC2260928
STATUSACTIVE
PROPERTY TYPEResidential - Single Family
SUBDIVISIONCHESTNUT RIDGE MANOR
SCHOOLMONTGOMERY COUNTY PUBLIC SCHOOLS
Property Description
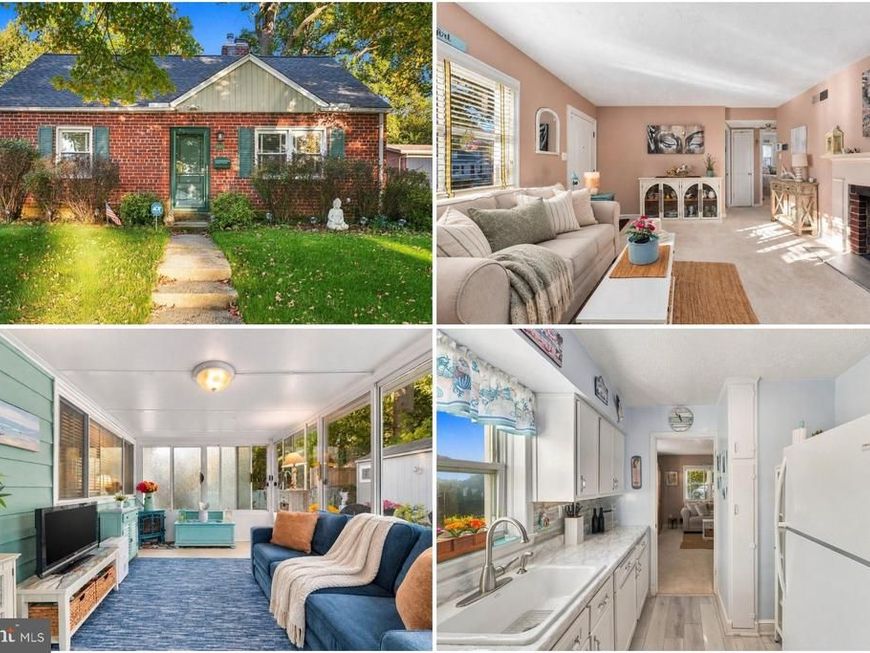
Why settle for attached living when you can own a detached brick home with a beautiful yard, a three-season Florida room, and two oversized sheds in a convenient Silver Spring location? This charming single-level home offers easy everyday living with thoughtful updates, including a new roof on the Florida room (2026), water heater (2025), updated bathroom (2025), and new carpeting in the living room and primary bedroom (2025), along with refreshed plumbing. Outside, enjoy established landscaping with hydrangeas, azaleas, butterfly bushes, perennials, a slate patio, and plenty of space to relax or entertain. The backyard also offers two oversized sheds for excellent additional storage. Convenient to Wheaton Metro, shopping, dining, parks, Brookside Gardens, Sligo Creek Trail, and major commuter routes. A great opportunity for buyers looking for the privacy and outdoor space of a single-family home at an approachable price point. Photos may be virtually staged.
Property Features
Property Type: Residential - Single Family
Cooling: Central A/C
Fuel Type: Natural Gas
Heating: Forced Air
Home Style: Traditional
Lot Size: 0.12 Acres
Stories: 1.0
Taxes: $5,058
Year Built: 1950
Feature Descriptions
Additional Structures: Above Grade, Below Grade
Appliances: Dryer, Washer, Stove, Refrigerator, Microwave
Exterior: Brick
Lot Dimensions: 0.12 Acre(S)
Sewer: Public Sewer
SQFT Above Finished: 1311
SQFT Total Finished: 1311
Structure Type: Detached
Water: Public
Local Schools
High School: NORTHWOOD
Middle School: SLIGO
Elementary School: GLEN HAVEN
School District: MONTGOMERY COUNTY PUBLIC SCHOOLS
Listed By / Shown By
Listed By
Agency Name: Keller Williams Realty
Agency Phone: 7036791700
Shown By
Agent Name: Don Helsel
Agent Phone: (717) 468-5106
Agency Title: Berkshire Hathaway HomeServices Homesale Realty

 First American
Estimate Your Payment
Estimated Payment
$ 1,680.12 per month $1,112.78 Principal & Interest $421.50 Property Tax $145.83 Homeowner's Insurance



 Corporate Office - 215 S Centerville Rd. Lancaster, PA 17603

10511 Huntley Place | MLS# MDMC2260928
This single family home located at 10511 Huntley Place, Silver Spring, MD 20902 is currently listed for sale with an asking price of $500,000. This property was built in 1950 and has 2 bedrooms and 1 full baths with 1311 sq. ft. Huntley Place is located in the CHESTNUT RIDGE MANOR subdivision within the MONTGOMERY COUNTY PUBLIC SCHOOLS school district. Search CHESTNUT RIDGE MANOR real estate on www.donhelsel.com today.