

BEDS3
BATHS1 full 1 partial
SQUARE FEET1,576
MLS#PAFL2037748
STATUSACTIVE
PROPERTY TYPEResidential - Single Family
SUBDIVISIONHAMILTON TWP
SCHOOLCHAMBERSBURG AREA
Property Description
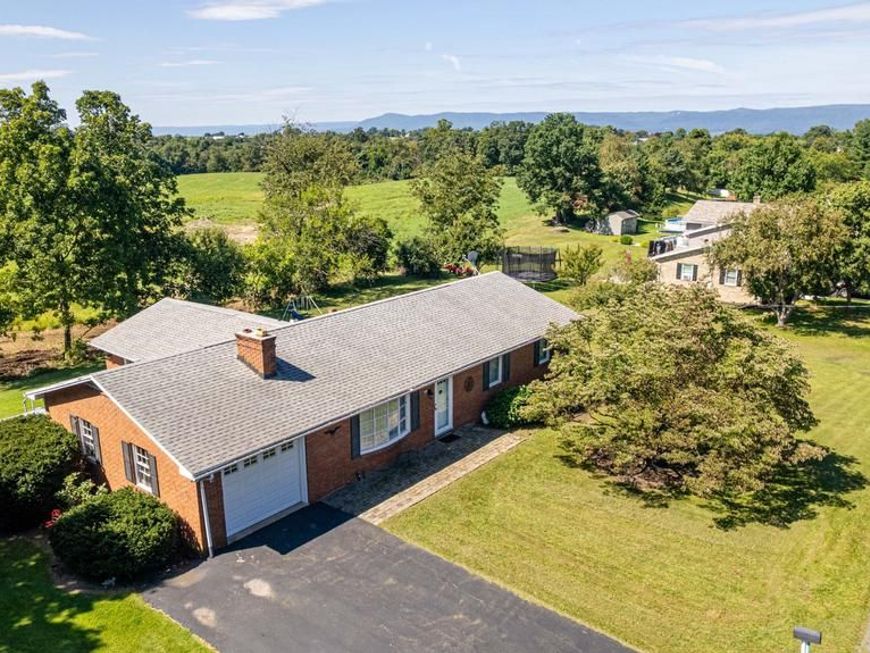
Nestled in Hamilton Township, this charming ranch-style home offers a perfect blend of comfort and functionality. This property features a classic brick exterior that exudes timeless appeal. Step inside to discover a warm and inviting interior, highlighted by traditional wood floors and cozy fireplace that create a welcoming atmosphere throughout. The heart of the home is the spacious family room, conveniently located off the kitchen, making it ideal for gatherings and everyday living. A wood-burning fireplace adds a touch of warmth and charm, perfect for cozy evenings. The unfinished basement, accessible via both an inside and outside entrance, presents an exciting opportunity for customization, whether you envision a workshop, additional storage, or a recreational space. The generous 0.59-acre lot offers expansive views of rolling hills and mountains, providing a tranquil backdrop for outdoor activities or peaceful relaxation on the rear deck. This delightful home is not just a place to live; it's a place to create lasting memories. Experience the perfect blend of comfort, space, and natural beauty in this inviting residence.
Property Features
Property Type: Residential - Single Family
Basement: Yes
Basement: Outside Entrance, Unfinished, Connecting Stairway
Cooling: Central A/C
Fireplaces: 1
Fuel Type: Oil
Garage: 1
Heating: Baseboard - Hot Water
Home Style: Ranch/Rambler
Lot Size: 0.59 Acres
Stories: 1.0
Taxes: $3,209
Year Built: 1966
Feature Descriptions
Additional Structures: Above Grade
Exterior: Brick, Masonry
Fireplace: Wood
Interior: Carpet, Family Room Off Kitchen, Entry Level Bedroom, Floor Plan - Traditional, Wood Floors
Lot Dimensions: 0.59 Acre(S)
Municipality: HAMILTON TWP
Parking Features: Paved Driveway
Parking Notes: 1 Total Parking Spaces
Sewer: Public Sewer
Special View Info: Pasture, Mountain
SQFT Above Finished: 1576
SQFT Total Finished: 1576
Structure Type: Detached
Total Garage/Parking Spaces: 1
Water: Public
Local Schools
School District: CHAMBERSBURG AREA
Listed By / Shown By
Listed By
Agency Name: Berkshire Hathaway HomeServices Homesale Realty

Shown By
Agent Name: Don Helsel
Agent Phone: (717) 468-5106
 First American
Estimate Your Payment
Estimated Payment
$ 969.72 per month $620.93 Principal & Interest $267.42 Property Tax $81.38 Homeowner's Insurance



 Corporate Office - 215 S Centerville Rd. Lancaster, PA 17603
1115 Gayman Road | MLS# PAFL2037748
This single family home located at 1115 Gayman Road, Chambersburg, PA 17202 is currently listed for sale by Berkshire Hathaway HomeServices Homesale Realty, with an asking price of $279,000. This property was built in 1966 and has 3 bedrooms and 1 full and 1 partial baths with 1576 sq. ft. Gayman Road is located in the HAMILTON TWP subdivision within the CHAMBERSBURG AREA school district. Search HAMILTON TWP real estate on www.donhelsel.com today.