

BEDS3
BATHS2 full
SQUARE FEET1,758
MLS#MDWA2040846
STATUSACTIVE
PROPERTY TYPEResidential - Single Family
SCHOOLWASHINGTON COUNTY PUBLIC SCHOOLS
Property Description
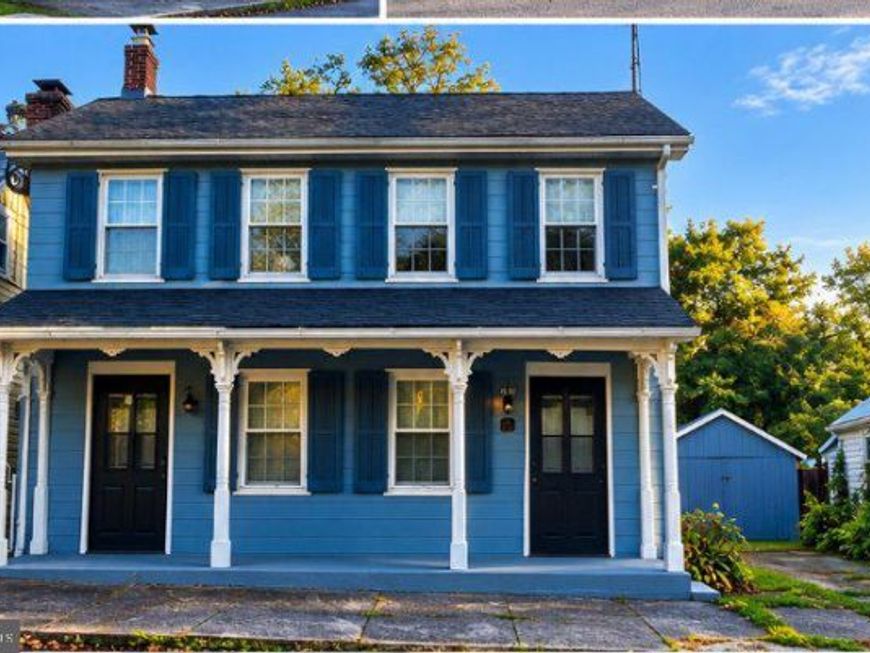
This remarkable home is a contributing building in the Sharpsburg Historic District on the National Register of Historic Places. Built circa 1860, the vernacular log house stands two stories with a four-bay facade, asbestos shingles over German siding and log, a side-gable roof, twin front doors with three-light transoms, and a porch with turned posts and scroll-cut brackets. Outbuildings include a frame garage and a rare exposed-log outbuilding with a brick chimney. It sits on original town Lot 34, first sold in 1772; a house here was documented in an 1881 will, and local recollection credits John Hill with building and owning it during the Civil War. Its story belongs to Sharpsburg’s 1763–1958 historic period—including the Battle of Antietam in September 1862. Welcome to 112 S. Mechanic Street, where historic character meets modern comfort. This charming 3-bedroom, 2-full-bath home blends rustic beauty with thoughtful updates in picturesque Sharpsburg, Maryland. Distinctive log-and-chinking craftsmanship gives the home its warm, inviting feel and celebrates its connection to the past. The kitchen features vintage steel cabinetry and countertops with a newer stove and microwave, plus a main-level laundry room and dedicated mudroom for everyday living. Lovingly improved since 2017, upgrades include updated electrical, a new roof (2020), replacement windows, added insulation, new front storm doors, a newer oil boiler, a brand new chimney liner for the oil furnace, and a newer hot water heater. Two mini-split units installed in 2025 add year-round comfort on both levels. Interiors include a new upper-level bath, an updated main-level bath, renovations throughout, and a cellar dehumidifier. Off-street parking and small-town living put Antietam National Battlefield, the C&O Canal, and Shepherdstown’s shops and dining close at hand. Old-world character, modern convenience—experience the charm of yesterday and the comforts of today.
Upcoming Open Houses
Open House Saturday November 7th, 11:00am - 3:00pm
Open House Sunday November 8th, 12:00pm - 2:00pm
Property Features
Property Type: Residential - Single Family
Basement: Yes
Basement: Unfinished, Outside Entrance
Cooling: Ductless/Mini-Split
Fuel Type: Oil
Garage: 1
Heating: Baseboard - Hot Water
Home Style: Colonial
Lot Size: 0.20 Acres
Roof Type: Asphalt
Stories: 2.5
Taxes: $2,006
Year Built: 1863
Feature Descriptions
Additional Structures: Above Grade
Appliances: Built-In Microwave, Exhaust Fan, Oven/Range - Electric, Refrigerator, Stainless Steel Appliances, Washer/Dryer Hookups Only, Water Heater
Exterior: Asbestos, Log
Exterior: Gutter System, Outbuilding(s), Secure Storage, Sidewalks
Fencing: Privacy, Partially
Flooring: Ceramic Tile, Hardwood
Interior: Attic, Bathroom - Stall Shower, Bathroom - Tub Shower, Built-Ins, Dining Area, Floor Plan - Traditional, Kitchen - Eat-In, Kitchen - Table Space, Stain/Lead Glass, Wood Floors
Location: Downtown
Lot: Level, Partly Wooded, Open, Rear Yard
Lot Dimensions: 0.20 Acre(S)
Municipality: Sharpsburg
Parking Features: Gravel Driveway
Parking Notes: 3 Total Parking Spaces
Rooms: Living Room, Bedroom 2,Bedroom 3,Kitchen, Foyer, Bedroom 1,Laundry, Bathroom 1,Bathroom 2,Screened Porch
Sewer: Public Septic, Public Sewer
Special View Info: Garden/Lawn, Street
SQFT Above Finished: 1758
SQFT Total Finished: 1758
Structure Type: Detached
Total Garage/Parking Spaces: 3
Water: Public
Windows: ENERGY STAR Qualified, Screens, Double Hung
Wooded: Yes
Local Schools
High School: BOONSBORO SR
Middle School: BOONSBORO
Elementary School: SHARPSBURG
School District: WASHINGTON COUNTY PUBLIC SCHOOLS
Listed By / Shown By
Listed By
Agency Name: Roberts Realty Group, LLC
Agency Phone: 3049301290
Shown By
Agent Name: Don Helsel
Agent Phone: (717) 468-5106
Agency Title: Berkshire Hathaway HomeServices Homesale Realty

 First American
Estimate Your Payment
Estimated Payment
$ 1,010.44 per month $745.56 Principal & Interest $167.17 Property Tax $97.71 Homeowner's Insurance



 Corporate Office - 215 S Centerville Rd. Lancaster, PA 17603

112 S Mechanic Street | MLS# MDWA2040846
This single family home located at 112 S Mechanic Street, Sharpsburg, MD 21782 is currently listed for sale with an asking price of $335,000. This property was built in 1863 and has 3 bedrooms and 2 full baths with 1758 sq. ft. S Mechanic Street is located within the WASHINGTON COUNTY PUBLIC SCHOOLS school district. Search Sharpsburg real estate on www.donhelsel.com today.