

BEDS3
BATHS2 full 2 partial
SQUARE FEET2,210
MLS#MDCH2057692
STATUSACTIVE
PROPERTY TYPEResidential - Townhouse
SUBDIVISIONGLENEAGLES SOUTH
SCHOOLCHARLES COUNTY PUBLIC SCHOOLS
Property Description
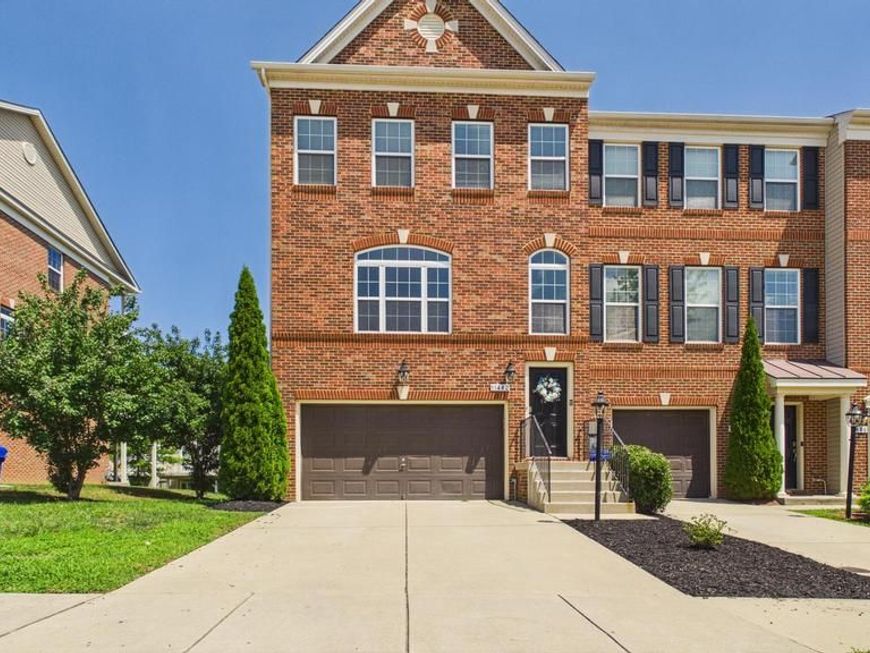
Welcome to this beautifully maintained end-unit townhome in the highly desirable Gleneagles South community! Built in 2015, this spacious three-level home offers over 2,200 square feet of thoughtfully designed living space with an open-concept layout that's perfect for both everyday living and entertaining. The gourmet kitchen features granite countertops, stainless steel appliances, abundant cabinetry, and generous prep space, flowing seamlessly into the bright living and dining areas. The spacious primary suite offers a private retreat, while the additional bedrooms provide flexibility for family, guests, or a home office. Step outside to enjoy the private deck, ideal for relaxing or hosting gatherings. An attached garage and additional storage add everyday convenience. Located just minutes from shopping, dining, parks, schools, and Blue Crabs Stadium, with easy access to major commuter routes to Washington, D.C., Northern Virginia, and Annapolis. This move-in ready home combines style, comfort, and an unbeatable location—don't miss your opportunity to make it yours!
Property Features
Property Type: Residential - Townhouse
Cooling: Central A/C
Fuel Type: Electric
Garage: 2
Heating: Heat Pump(s)
Home Style: Colonial
Lot Size: 0.05 Acres
Roof Type: Architectural Shingle
Stories: 3.0
Taxes: $5,089
Year Built: 2015
Feature Descriptions
Additional Structures: Above Grade, Below Grade
Appliances: Microwave, Stove, Refrigerator, Dryer, Central Vacuum, Washer
Exterior: Brick Front
Flooring: Laminate Plank, Carpet, Hardwood
HOA Fee: $900.00/Annually
Interior: Carpet, Ceiling Fan(s), Combination Kitchen/Dining, Wood Floors, Window Treatments, Primary Bath(s), Kitchen - Table Space, Kitchen - Island, Kitchen - Eat-In
Lot Dimensions: 0.05 Acre(S)
Parking Notes: 6 Total Parking Spaces
Pet Restrictions: Cats OK, Dogs OK
Sewer: Public Sewer
SQFT Above Finished: 2210
SQFT Total Finished: 2210
Structure Type: End of Row/Townhouse
Total Garage/Parking Spaces: 6
Utilities: Electric Available, Phone Available, Water Available, Sewer Available
Water: Public
Local Schools
High School: ST. CHARLES
Middle School: MILTON M SOMERS
Elementary School: MARY B. NEAL
School District: CHARLES COUNTY PUBLIC SCHOOLS
Listed By / Shown By
Listed By
Agency Name: Keller Williams Realty
Agency Phone: 7036791700
Shown By
Agent Name: Don Helsel
Agent Phone: (717) 468-5106
Agency Title: Berkshire Hathaway HomeServices Homesale Realty

 First American
Estimate Your Payment
Estimated Payment
$ 1,556.59 per month $1,001.28 Principal & Interest $424.08 Property Tax $131.22 Homeowner's Insurance



 Corporate Office - 215 S Centerville Rd. Lancaster, PA 17603
11482 Stockport Place | MLS# MDCH2057692
This townhouse located at 11482 Stockport Place , White Plains, MD 20695 is currently listed for sale with an asking price of $449,900. This property was built in 2015 and has 3 bedrooms and 2 full and 2 partial baths with 2210 sq. ft. Stockport Place is located in the GLENEAGLES SOUTH subdivision within the CHARLES COUNTY PUBLIC SCHOOLS school district. Search GLENEAGLES SOUTH real estate on www.donhelsel.com today.