

BEDS6
BATHS5 full 2 partial
SQUARE FEET6,469
MLS#MDPG2212510
STATUSACTIVE
PROPERTY TYPEResidential - Single Family
SUBDIVISIONGLENN DALE ESTATES
SCHOOLPRINCE GEORGES COUNTY PUBLIC SCHOOLS
Property Description
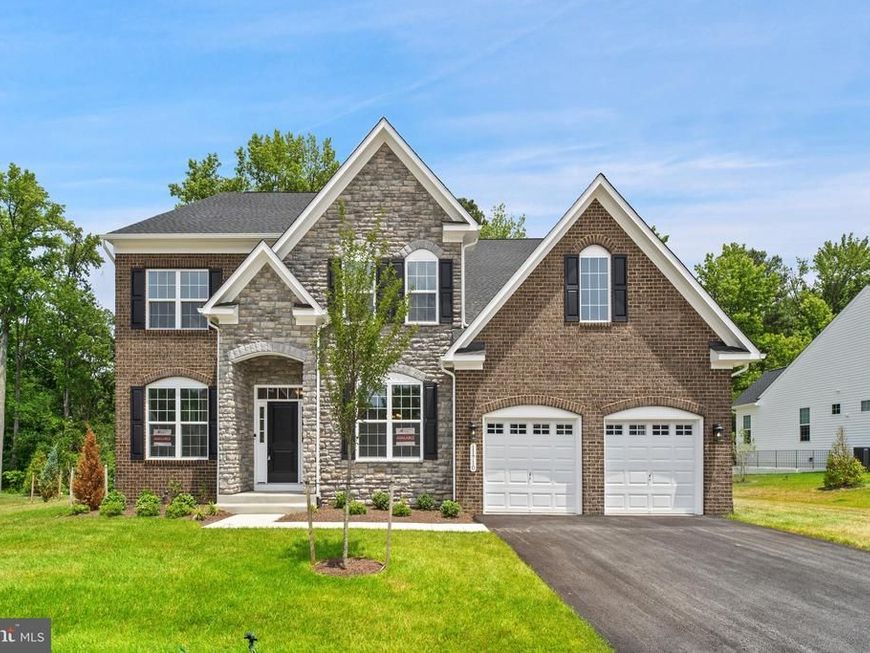
Move-in Ready, new construction residence in Glenn Dale Estates by Mid-Atlantic Builders.. Encompassing approximately 6,469 square feet, the home offers 6 bedrooms, 5 full baths, and 2 half baths across two gracious levels plus a beautifully finished lower level, creating a sophisticated setting for both grand-scale entertaining and everyday living. The main level is anchored by a gourmet chef’s kitchen, seamless gathering spaces, and a formal dining room designed for memorable entertaining. The upper level features a sumptuous primary suite with a private sitting room, along with generously sized secondary bedrooms that provide comfort and privacy for family and guests alike. The finished lower level expands the home’s livability with a spacious recreation area, media space, and private guest accommodations. Set on a 0.46-acre homesite within an exclusive community, this remarkable home combines serene surroundings with exceptional convenience. Residents enjoy access to premier commuter routes, shopping, dining, and the cultural and business centers of Washington, D.C., and Annapolis. Come tour the last quick move-in-ready home in Glenn Dale Estates today.
Property Features
Property Type: Residential - Single Family
Basement: Walkout Stairs
Basement: Yes
Fireplaces: 1
Fuel Type: Natural Gas
Garage: 2
Heating: Forced Air
Home Style: Traditional
Lot Size: 0.92 Acres
Stories: 3.0
Taxes: $0
Year Built: 2026
Feature Descriptions
Additional Structures: Above Grade, Below Grade
Appliances: Built-In Microwave, Cooktop, Dishwasher, Disposal, Range Hood, Refrigerator
Exterior: Frame
Flooring: Carpet, Ceramic Tile, Luxury Vinyl Plank
HOA Fee: $100.00/Quarterly
Interior: Bar, Bathroom - Walk-In Shower, Butlers Pantry, Carpet, Dining Area, Floor Plan - Open, Formal/Separate Dining Room, Kitchen - Eat-In, Kitchen - Island, Kitchen - Gourmet, Upgraded Countertops, Walk-in Closet(s), Other
Location: Corner Lot/Unit
Lot Dimensions: 0.92 Acre(S)
Parking Features: Asphalt Driveway
Parking Notes: 2 Total Parking Spaces
Sewer: Public Sewer
SQFT Above Finished: 4451
SQFT Below Finished: 2018
SQFT Total Finished: 6469
Structure Type: Detached
Total Garage/Parking Spaces: 2
Water: Public
Windows: Energy Efficient
Local Schools
School District: PRINCE GEORGES COUNTY PUBLIC SCHOOLS
Listed By / Shown By
Listed By
Agency Name: Mid-Atlantic Builders Realty, Inc
Agency Phone: 3012310009
Shown By
Agent Name: Don Helsel
Agent Phone: (717) 468-5106
Agency Title: Berkshire Hathaway HomeServices Homesale Realty

 First American
Estimate Your Payment
Estimated Payment
$ 2,643.07 per month $2,336.82 Principal & Interest $0.00 Property Tax (data not provided by mls) $306.25 Homeowner's Insurance



 Corporate Office - 215 S Centerville Rd. Lancaster, PA 17603
11710 Moriarty Court | MLS# MDPG2212510
This single family home located at 11710 Moriarty Court , Bowie, MD 20720 is currently listed for sale with an asking price of $1,049,990. This property was built in 2026 and has 6 bedrooms and 5 full and 2 partial baths with 6469 sq. ft. Moriarty Court is located in the GLENN DALE ESTATES subdivision within the PRINCE GEORGES COUNTY PUBLIC SCHOOLS school district. Search GLENN DALE ESTATES real estate on www.donhelsel.com today.