

BEDS5
BATHS5 full
SQUARE FEET2,898
MLS#MDWO2042312
STATUSACTIVE
PROPERTY TYPEResidential - Single Family
SUBDIVISIONBAYSIDE OCEAN CITY
SCHOOLWORCESTER COUNTY PUBLIC SCHOOLS
Property Description
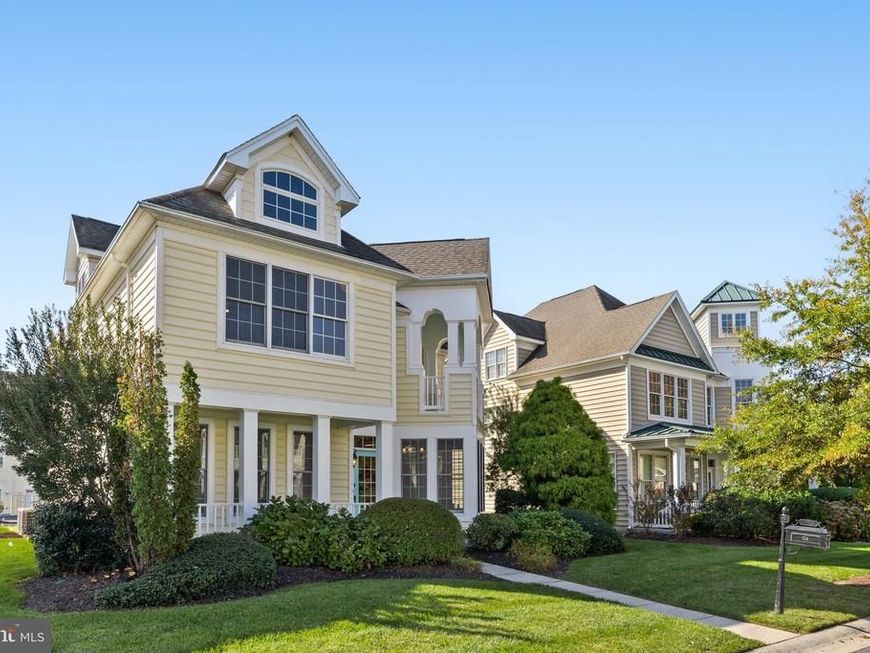
Fully renovated in 2026 and ready to enjoy, this 5-bedroom, 5-full-bath Toll Brothers home has room for family and guests. The main level offers an open living area with a gas fireplace, a bright sunroom, a kitchen with new stainless steel appliances, and a main-level bedroom with a full bath. The second floor has three large bedrooms with private full baths, including a spacious primary suite with a covered balcony, double vanities, a separate tub and a shower. The top floor offers a fifth bedroom with a full bath, or a media room, bonus room or private office. Updates include LVP flooring on the main level and third floor, new hardwood floors on the second floor, new stair carpet, fresh interior paint and exterior trim paint, a coastal blue porch ceiling, new light fixtures and ceiling fans, new door hardware, new vanities in four bathrooms, new or updated mirrors, and efficient toilets. The garage has a new opener, fresh paint and an epoxy floor, and the driveway has been sealed. The Bayside community offers a private fishing and crabbing pier, kayak launch with storage, indoor and outdoor pools, clubhouse, fitness center, tennis and basketball courts, playground and walking paths. Enjoy marsh and wildlife views from the community pier. The home is near Assateague Island National Seashore, Ocean City and historic Berlin. HOA fee: $257 per month.
Property Features
Property Type: Residential - Single Family
Cooling: Other, Ceiling Fan(s), Central A/C
Fireplaces: 1
Fuel Type: Electric
Garage: 2
Heating: Central, Forced Air
Home Style: Coastal, Contemporary
Lot Size: 0.13 Acres
Stories: 3.0
Taxes: $4,706
Year Built: 2006
Feature Descriptions
Accessibility: 32"+ wide Doors
Additional Structures: Above Grade, Below Grade
Appliances: Built-In Microwave, Dishwasher, Disposal, Dryer, Dual Flush Toilets, Exhaust Fan, Microwave, Refrigerator, Stainless Steel Appliances, Stove, Washer, Water Heater
Building Name: NONE AVAILABLE
Community Amenities: Club House, Common Grounds, Exercise Room, Fitness Center, Jog/Walk Path, Picnic Area, Pier/Dock, Pool - Indoor, Pool - Outdoor, Swimming Pool, Tennis Courts, Tot Lots/Playground
Exterior: Vinyl Siding
Exterior: Bump-outs, Exterior Lighting
Fireplace: Gas/Propane
Flooring: Carpet, Hardwood, Luxury Vinyl Plank, Tile/Brick
HOA Fee: $256.59/Monthly
Interior: Attic, Bathroom - Soaking Tub, Bathroom - Stall Shower, Bathroom - Tub Shower, Bathroom - Walk-In Shower, Breakfast Area, Carpet, Ceiling Fan(s), Crown Moldings, Dining Area, Entry Level Bedroom, Family Room Off Kitchen, Floor Plan - Open, Kitchen - Eat-In, Kitchen - Gourmet, Kitchen - Island, Pantry, Primary Bath(s), Recessed Lighting, Walk-in Closet(s), Wood Floors
Lake Name: Sinepuxent Bay
Location: Near National Park
Lot: Front Yard, Interior, Landscaping, Level, SideYard(s)
Lot Dimensions: 0.13 Acre(S)
Parking Features: Asphalt Driveway
Parking Notes: 6 Total Parking Spaces
Pet Restrictions: No Pet Restrictions
Sewer: Public Sewer
Special View Info: Garden/Lawn, Street
SQFT Above Finished: 2898
SQFT Total Finished: 2898
Structure Type: Detached
Total Garage/Parking Spaces: 6
Utilities: Cable TV, Propane
Water: Public
Water Access: Boat - Powered, Canoe/Kayak, Fishing Allowed, Personal Watercraft (PWC), Private Access, Waterski/Wakeboard
Windows: Energy Efficient, Screens
Local Schools
School District: WORCESTER COUNTY PUBLIC SCHOOLS
Listed By / Shown By
Listed By
Agency Name: Coldwell Banker Realty
Agency Phone: 4102638686
Shown By
Agent Name: Don Helsel
Agent Phone: (717) 468-5106
Agency Title: Berkshire Hathaway HomeServices Homesale Realty

 First American
Estimate Your Payment
Estimated Payment
$ 1,889.67 per month $1,323.99 Principal & Interest $392.17 Property Tax $173.51 Homeowner's Insurance



 Corporate Office - 215 S Centerville Rd. Lancaster, PA 17603

12202 Ocean Vista Drive | MLS# MDWO2042312
This single family home located at 12202 Ocean Vista Drive, Berlin, MD 21811 is currently listed for sale with an asking price of $594,900. This property was built in 2006 and has 5 bedrooms and 5 full baths with 2898 sq. ft. Ocean Vista Drive is located in the BAYSIDE OCEAN CITY subdivision within the WORCESTER COUNTY PUBLIC SCHOOLS school district. Search BAYSIDE OCEAN CITY real estate on www.donhelsel.com today.