

BEDS3
BATHS4 full
SQUARE FEET3,042
MLS#PALH2016980
STATUSACTIVE
PROPERTY TYPEResidential - Single Family
SUBDIVISIONNORTH WHITEHALL
SCHOOLPARKLAND
Property Description
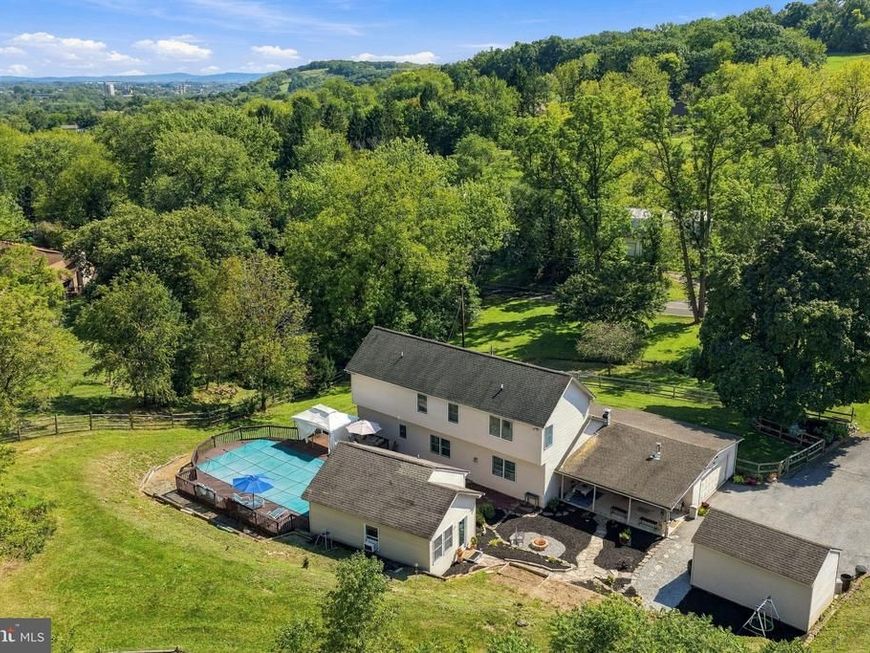
Seeking to live a more intentional life? Prepared for anything, but close to everything? This tranquil, versatile and distinctive property offers the space to welcome extended family, entertain friends, and shape a life closely connected to the land. More than a home this is a purpose-built compound. There is a main house with 2 separate dwellings, a guest house, a large barn shed, an above ground pool with wraparound deck, and 2-story chicken coup. Set back from the road, on nearly 2 acres, a fresh flowing stream crosses the lower lot. The property provides a natural vantage for safety & security, ground sources for cultivation & sustainability, and comfortable living quarters for multigenerational interaction and compatability. The compound’s main house is comprised of two levels: a first-floor residence & second floor residence, with shared spaces that include a long private driveway, extensive parking, a garage, a laundry, a welcoming foyer, and a large, covered porch. The first-floor residence is designed for everyday family affairs and large-scale hospitality. Accessed from the shared central foyer or front formal entry, this dwelling consists of 2 large bedrooms, 2 full baths, and a well-equipped office plus storage area (or sizeable 3rd bedroom) Its focal feature, however, is its remarkable gourmet kitchen. At center is an oversized stainless-steel island surrounded by floor to ceiling blue/grey cabinetry, a walk-in pantry, dual sink stations, and abundant recessed & natural lighting. Accompanied by an expansive dining area, this commanding kitchen can readily accommodate family reunions, buffet style gatherings, & other culinary/prepping pursuits. French doors connect the kitchen to a richly appointed living room w/ hardwood floors & a floor to ceiling stone gas fireplace. The living room is flanked by a primary bedroom suite on one side, and a bright cheery bedroom on the other. The second-floor residence, most suitable for single or coupled occupants, is complete with a large eat-in kitchen, walk-in pantry, living room, bedroom w/ cathedral ceiling, walk in closet, plus full bath w/ seated shower & grab bars. The “getaway” best describes the guest house—a lofted retreat of contemporary design & uniquely crafted finishes. Climate controlled w/ dedicated electric panel & water heater, the guest house includes a complete kitchen, full bath, closet & storage room. This welcoming space is perfect for overnight guests but also serves owners as an invaluable setting for private conversation, creative work or just quiet time. Please take a moment to study the beautiful photos then schedule a showing to experience for yourself. A complete list of amenities: systems, upgrades, and additional lot information is available in the attached documents.
Property Features
Property Type: Residential - Single Family
Basement: Yes
Basement: Connecting Stairway, Full, Garage Access, Shelving, Windows, Workshop
Cooling: Central A/C, Ceiling Fan(s)
Fireplaces: 1
Fuel Type: Electric, Oil, Propane - Owned
Garage: 2
Heating: Baseboard - Electric, Baseboard - Hot Water, Program
Home Style: Contemporary, Other
Lot Size: 1.03 Acres
Roof Type: Architectural Shingle, Asphalt
Stories: 2.0
Taxes: $7,999
Year Built: 1964
Feature Descriptions
Accessibility: 2+ Access Exits,32"+ wide Doors, Accessible Switches/Outlets, Doors - Lever Handle(s), Grab Bars Mod, Level Entry - Main, Low Pile Carpeting
Additional Structures: Above Grade, Below Grade
Appliances: Built-In Microwave, Cooktop, Dishwasher, Dryer - Electric, Dual Flush Toilets, Extra Refrigerator/Freezer, Microwave, Oven - Self Cleaning, Oven/Range - Gas, Refrigerator, Washer, Water Conditioner - Owned
Electric: 200+ Amp Service
Exterior: Vinyl Siding, Stone, Block, Copper Plumbing, Mixed Plu
Exterior: Extensive Hardscape, Exterior Lighting, Outbuilding(s), Stone Retaining Walls
Fencing: Chain Link, Split Rail
Fireplace: Fireplace - Glass Doors, Gas/Propane, Mantel(s), Stone
Flooring: Carpet, Engineered Wood, Hardwood, Luxury Vinyl Plank, Vinyl
Interior: 2nd Kitchen, Attic, Bathroom - Stall Shower, Bathroom - Tub Shower, Bathroom - Walk-In Shower, Built-Ins, Carpet, Ceiling Fan(s), Crown Moldings, Dining Area, Entry Level Bedroom, Kitchen - Gourmet, Kitchen - Island, Pantry, Primary Bath(s), Recessed Lighting, Stove - Wood, Water Treat System, Walk-in Closet(s), Window Treatments, Wood Floors
Location: Rural
Lot: Additional Lot(s), Front Yard, Landscaping, Not In Development, Rear Yard, Road Frontage, Rural, Stream/Creek, Vegetation Planting
Lot Dimensions: 1.03 Acre(S)
Municipality: NORTH WHITEHALL TWP
Number of Rooms: 18
Parking Features: Crushed Stone, Paved Parking
Parking Notes: 22 Total Parking Spaces
Rooms: Living Room, Dining Room, Primary Bedroom, Bedroom 2,Kitchen, Foyer, Bedroom 1,Laundry, Loft, Office, Bathroom 1,Primary Bathroom, Full Bath
Sewer: On Site Septic, Private Septic Tank
Special View Info: Creek/Stream, Garden/Lawn, Panoramic, Scenic Vista, Tr
SQFT Above Finished: 3042
SQFT Total Finished: 3042
Structure Type: Detached
Swimming Pool: Above Ground, Fenced, Filtered, Vinyl
Total Garage/Parking Spaces: 22
Utilities: Above Ground, Propane, Cable TV
Water: Well
Water Access: Private Access
Windows: Bay/Bow, Replacement, Screens, Storm, Vinyl Clad
Room Sizes
Foyer: 10 x 9 Level - Main
Laundry: 13 x 7 Level - Main
Office: 19 x 10 Level - Main
Kitchen: 13 x 19 Level - Main
Dining Room: 12 x 19 Level - Main
Living Room: 16 x 16 Level - Main
Primary Bedroom: 16 x 11 Level - Main
Primary Bathroom: 7 x 9 Level - Main
Bedroom 2: 13 x 16 Level - Main
Bathroom 1: 14 x 6 Level - Main
Living Room: 13 x 13 Level - Main
Full Bath: 7 x 9 Level - Main
Kitchen: 9 x 8 Level - Main
Kitchen: 16 x 15 Level - Upper 1
Living Room: 13 x 15 Level - Upper 2
Bedroom 1: 12 x 18 Level - Upper 1
Full Bath: 7 x 10 Level - Upper 1
Local Schools
High School: PARKLAND SHS
Middle School: OREFIELD MS
Elementary School: IRONTON
School District: PARKLAND
Listed By / Shown By
Listed By
Agency Name: Iron Valley Real Estate of Lehigh Valley
Agency Phone: 6107667200
Shown By
Agent Name: Don Helsel
Agent Phone: (717) 468-5106
Agency Title: Berkshire Hathaway HomeServices Homesale Realty

 First American
Estimate Your Payment
Estimated Payment
$ 2,423.61 per month $1,553.45 Principal & Interest $666.58 Property Tax $203.58 Homeowner's Insurance



 Corporate Office - 215 S Centerville Rd. Lancaster, PA 17603

1255 Clearview Road | MLS# PALH2016980
This single family home located at 1255 Clearview Road, Coplay, PA 18037 is currently listed for sale with an asking price of $698,000. This property was built in 1964 and has 3 bedrooms and 4 full baths with 3042 sq. ft. Clearview Road is located in the NORTH WHITEHALL subdivision within the PARKLAND school district. Search NORTH WHITEHALL real estate on www.donhelsel.com today.