

BEDS2
BATHS2 full
SQUARE FEET1,976
MLS#MDAL2015358
STATUSACTIVE
PROPERTY TYPEResidential - Single Family
SUBDIVISIONGROWDENVALE
SCHOOLALLEGANY COUNTY PUBLIC SCHOOLS
Property Description
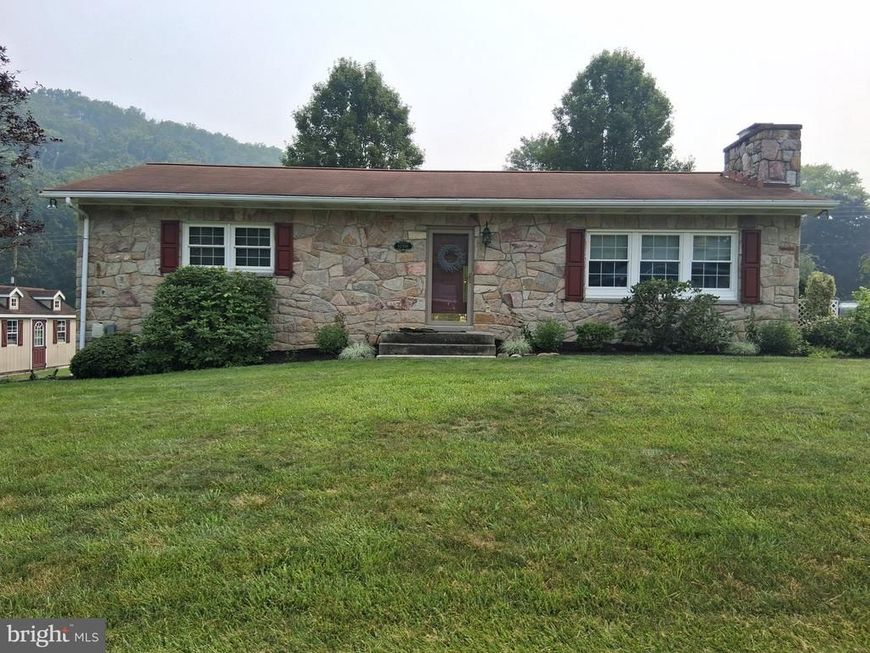
Welcome home to this move-in ready rancher in the desirable Growdenvale neighborhood! Offering nearly 2,000 sq ft of finished living space, this well-maintained, newly painted 2-bed, 2-bath home features beautiful new wood flooring throughout. The updated kitchen boasts stunning granite countertops, ample cabinetry, and sleek stainless steel appliances that all convey—including a refrigerator equipped with a built-in ice maker! Relax in the inviting living room by the cozy wood-burning fireplace, or step through sliding doors to the spacious covered patio with a ceiling fan. The fully finished basement significantly expands your living space, featuring a large family living room with a full bath, a workshop, and abundant storage. Enjoy ultimate peace of mind with a Generac backup generator, updated windows, and a newer furnace and central AC. Outside, you will find a paved driveway, storage shed, and a 2-car garage (one bay currently used as a workshop, easily converted back). Perfectly located just minutes from Cumberland's shopping, dining, schools, and major commuter routes. This home offers incredible comfort, convenience, and value!
Property Features
Property Type: Residential - Single Family
Basement: Connecting Stairway, Garage Access, Fully Finished
Basement: Yes
Cooling: Central A/C
Fireplaces: 2
Fuel Type: Natural Gas
Garage: 1
Heating: Central
Home Style: Ranch/Rambler
Lot Size: 0.24 Acres
Roof Type: Shingle
Stories: 2.0
Taxes: $2,262
Year Built: 1971
Feature Descriptions
Additional Structures: Above Grade, Below Grade
Appliances: Dishwasher, Dryer - Electric, Dryer - Front Loading, Icemaker, Microwave, Oven - Self Cleaning, Refrigerator, Stainless Steel Appliances, Stove, Washer, Water Dispenser, Water Heater
Exterior: Stone
Exterior: Flood Lights, Gutter System
Fireplace: Gas/Propane, Wood
Interior: Cedar Closet(s), Ceiling Fan(s), Dining Area, Entry Level Bedroom, Efficiency
Lot: Front Yard, Landscaping
Lot Dimensions: 0.24 Acre(S)
Parking Features: Asphalt Driveway
Parking Notes: 5 Total Parking Spaces
Sewer: Public Sewer
Special View Info: Garden/Lawn
SQFT Above Finished: 1248
SQFT Below Finished: 728
SQFT Total Finished: 1976
Structure Type: Detached
Total Garage/Parking Spaces: 5
Water: Public
Windows: Double Pane
Local Schools
School District: ALLEGANY COUNTY PUBLIC SCHOOLS
Listed By / Shown By
Listed By
Agency Name: Coldwell Banker Premier
Agency Phone: 3017773380
Shown By
Agent Name: Don Helsel
Agent Phone: (717) 468-5106
Agency Title: Berkshire Hathaway HomeServices Homesale Realty

 First American
Estimate Your Payment
Estimated Payment
$ 817.56 per month $556.17 Principal & Interest $188.50 Property Tax $72.89 Homeowner's Insurance



 Corporate Office - 215 S Centerville Rd. Lancaster, PA 17603
12910 Growdenvale Drive Ne | MLS# MDAL2015358
This single family home located at 12910 Growdenvale Drive Ne, Cumberland, MD 21502 is currently listed for sale with an asking price of $249,900. This property was built in 1971 and has 2 bedrooms and 2 full baths with 1976 sq. ft. Growdenvale Drive Ne is located in the GROWDENVALE subdivision within the ALLEGANY COUNTY PUBLIC SCHOOLS school district. Search GROWDENVALE real estate on www.donhelsel.com today.