

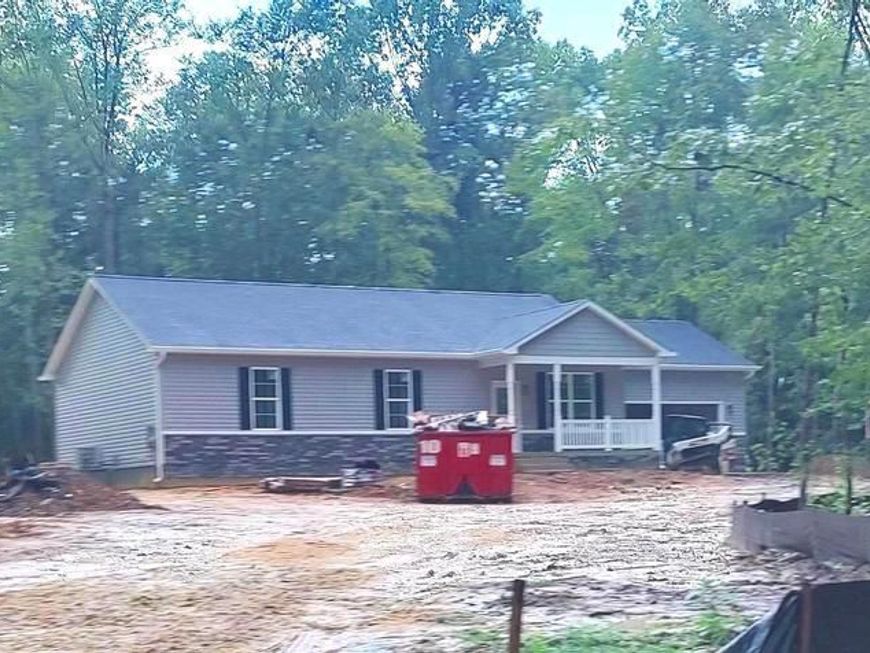
BEDS3
BATHS2 full
SQUARE FEET1,664
MLS#MDCH2057450
STATUSACTIVE
PROPERTY TYPEResidential - Single Family
SCHOOLCHARLES COUNTY PUBLIC SCHOOLS
Property Description
New House Under Construction! Completed in September!! Great Opportunity New Construction Open Floor plan Rambler with Full Basement on Level wooded 3 Acre Lot. Home features 3 bedroom, 2 full bathrooms, Large Laundry room. Also living room , dining area and beautiful custom kitchen. Kitchen features soft close cabinets , Stainless Steel Appliances, stove, refrigerator, dishwasher, built-in microwave and Granite counter tops. Master bathroom features double vanity and walk-in shower. Full basement with rough-in Two Car Garage with Garage door opener. Three Acre level wooded lot. WIFI available!! PICTURES ARE SHOWING WHAT THE HOUSE COULD LOOK LIKE WHEN IT IS COMPLETE!!!
Property Features
Property Type: Residential - Single Family
Basement: Rough Bath Plumb, Unfinished
Basement: Yes
Cooling: Central A/C
Fuel Type: Electric
Garage: 2
Heating: Heat Pump(s)
Home Style: Ranch/Rambler
Lot Size: 3.00 Acres
Stories: 2.0
Taxes: $1,742
Year Built: 2026
Feature Descriptions
Additional Structures: Above Grade, Below Grade
Appliances: Built-In Microwave, Dishwasher, Exhaust Fan, Icemaker, Refrigerator, Stove, Water Heater
Exterior: Exterior Lighting, Sidewalks
Exterior: Vinyl Siding, Stone
HOA Fee: $1000.00/Annually
Interior: Bathroom - Walk-In Shower, Carpet, Ceiling Fan(s), Kitchen - Island, Walk-in Closet(s), Wood Floors
Lot Dimensions: 3.00 Acre(S)
Parking Notes: 2 Total Parking Spaces
Sewer: Septic Exists
SQFT Above Finished: 1664
SQFT Total Finished: 1664
Structure Type: Detached
Total Garage/Parking Spaces: 2
Water: Well
Local Schools
School District: CHARLES COUNTY PUBLIC SCHOOLS
Listed By / Shown By
Listed By
Agency Name: Berkshire Hathaway HomeServices PenFed Realty
Agency Phone: 3018707653
Shown By
Agent Name: Don Helsel
Agent Phone: (717) 468-5106
Agency Title: Berkshire Hathaway HomeServices Homesale Realty

 First American
Estimate Your Payment
Estimated Payment
$ 1,655.25 per month $1,335.12 Principal & Interest $145.17 Property Tax $174.97 Homeowner's Insurance



 Corporate Office - 215 S Centerville Rd. Lancaster, PA 17603
13135 Alyson Place | MLS# MDCH2057450
This single family home located at 13135 Alyson Place, Charlotte Hall, MD 20622 is currently listed for sale with an asking price of $599,900. This property was built in 2026 and has 3 bedrooms and 2 full baths with 1664 sq. ft. Alyson Place is located within the CHARLES COUNTY PUBLIC SCHOOLS school district. Search Charlotte Hall real estate on www.donhelsel.com today.