

BEDS5
BATHS2 full 1 partial
SQUARE FEET3,080
MLS#MDAL2016286
STATUSACTIVE
PROPERTY TYPEResidential - Single Family
SUBDIVISIONSOUTH END
SCHOOLALLEGANY COUNTY PUBLIC SCHOOLS
Property Description
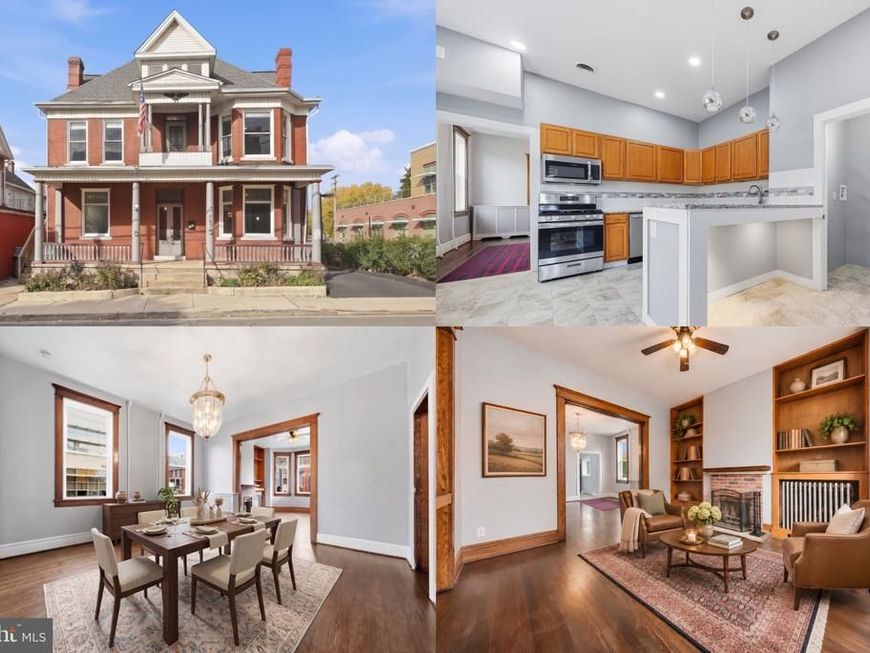
Step inside to discover original hardwood floors that bring warmth and character throughout the home. The completely remodeled kitchen offers a fresh, updated space for everyday cooking and gathering, while beautifully renovated bathrooms add modern comfort. A wood-burning fireplace and pellet stove, both included, provide welcoming spaces to relax and unwind. Main-level laundry adds everyday convenience. Upstairs, the front bedroom opens to a private balcony, offering a peaceful place to enjoy a little fresh air. A finished walk-up attic provides additional flexible space to suit a variety of needs. The basement adds even more versatility, featuring a dedicated office space, plenty of storage, and additional flexible areas that can accommodate a variety of needs. Adding to the property's versatility is a separate rental unit, offering possibilities for additional income or other uses, subject to applicable requirements. Off-street parking includes a driveway with space for three vehicles, along with a one-car garage. With its preserved character, meaningful updates, and adaptable spaces, this home offers an opportunity to enjoy historic charm without leaving modern conveniences behind. **Photos have been virtually staged**
Property Features
Property Type: Residential - Single Family
Basement: Yes
Basement: Walkout Stairs, Connecting Stairway
Cooling: Window Unit(s)
Fireplaces: 2
Fuel Type: Natural Gas
Garage: 1
Heating: Hot Water
Home Style: Victorian
Lot Size: 0.15 Acres
Roof Type: Architectural Shingle
Stories: 3.0
Taxes: $1,740
Year Built: 1901
Feature Descriptions
Additional Structures: Above Grade, Below Grade
Appliances: Built-In Microwave, Dishwasher, ENERGY STAR Refrigerator, Exhaust Fan, Extra Refrigerator/Freezer, Icemaker, Oven - Self Cleaning, Oven - Single, Oven/Range - Gas, Range Hood, Refrigerator, Stainless Steel Appliances, Stove
Building Name: NONE AVAILABLE
Exterior: Brick
Exterior: Sidewalks, Street Lights, Secure Storage, Extensive Hardscape
Fencing: Wood
Fireplace: Brick, Mantel(s), Screen, Wood
Flooring: Ceramic Tile, Hardwood
Interior: 2nd Kitchen, Attic, Bathroom - Stall Shower, Bathroom - Tub Shower, Bathroom - Walk-In Shower, Ceiling Fan(s), Curved Staircase, Dining Area, Entry Level Bedroom, Flat, Floor Plan - Traditional, Kitchen - Eat-In, Kitchen - Island, Stain/Lead Glass, Stove - Pellet, Upgraded Countertops, Walk-in Closet(s), Wood Floors
Lot: Landscaping, Level, Private, Rear Yard, Road Frontage, SideYard(s)
Lot Dimensions: 0.15 Acre(S)
Municipality: Cumberland
Parking Features: Lighted Parking, Paved Driveway
Parking Notes: 1 Total Parking Spaces
Sewer: Public Sewer
Special View Info: City, Street
SQFT Above Finished: 3080
SQFT Total Finished: 3080
Structure Type: Detached
Total Garage/Parking Spaces: 1
Water: Public
Local Schools
High School: FORT HILL
Middle School: WASHINGTON
Elementary School: JOHN HUMBIRD
School District: ALLEGANY COUNTY PUBLIC SCHOOLS
Listed By / Shown By
Listed By
Agency Name: Keller Williams Realty
Agency Phone: 7036791700
Shown By
Agent Name: Don Helsel
Agent Phone: (717) 468-5106
Agency Title: Berkshire Hathaway HomeServices Homesale Realty

 First American
Estimate Your Payment
Estimated Payment
$ 900.17 per month $667.67 Principal & Interest $145.00 Property Tax $87.50 Homeowner's Insurance



 Corporate Office - 215 S Centerville Rd. Lancaster, PA 17603

133 Virginia Avenue | MLS# MDAL2016286
This single family home located at 133 Virginia Avenue, Cumberland, MD 21502 is currently listed for sale with an asking price of $300,000. This property was built in 1901 and has 5 bedrooms and 2 full and 1 partial baths with 3080 sq. ft. Virginia Avenue is located in the SOUTH END subdivision within the ALLEGANY COUNTY PUBLIC SCHOOLS school district. Search SOUTH END real estate on www.donhelsel.com today.