

BEDS5
BATHS3 full
SQUARE FEET4,277
MLS#PALA2092272
STATUSCOMING SOON
PROPERTY TYPEResidential - Single Family
SUBDIVISIONRIVERVUE HILLS
SCHOOLSOLANCO
Property Description
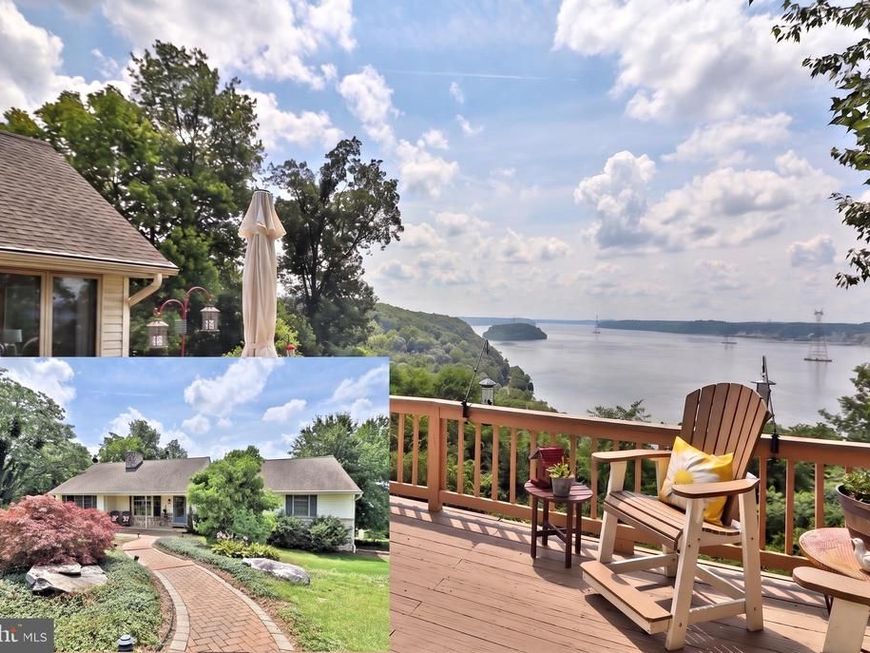
THE VIEW! Take in sweeping Susquehanna River vistas from this welcoming home designed for relaxation. Whether you’re unwinding on one of three decks, enjoying the patio, or rocking on the covered front porch, the peaceful surroundings are always within reach. Inside, expansive windows in the sunroom, dining room, and bedrooms bring the river’s calm right to you. The main level offers easy single-story living with four bedrooms, two full baths, and laundry. The primary suite includes a flexible bonus room perfect for an office, nursery, or cozy hideaway. A grand sunroom with a propane fireplace, a warm living room with a stone fireplace, and open dining and kitchen spaces complete the main floor. The lower level adds even more versatility with a two-car garage, storage, workshop, a spacious family room with a fireplace, and a full bath. A bonus room—currently an exercise space—could become a game room, additional family room, or a fifth bedroom featuring bright river-facing windows. A rare blend of space, comfort, and breathtaking views—this home truly has it all. Experience this home with just a click. Tap the camera icon to browse high-resolution photos and launch the full 360° virtual tour. For a truly immersive VR adventure, slip on your headset and follow the Kuula link to explore the spherical walkthrough. Prefer a guided video? Search the property address on YouTube to watch our home tour.
Property Features
Property Type: Residential - Single Family
Basement: Daylight, Partial, Fully Finished, Full, Garage Access, Improved, Heated, Outside Entrance, Rear Entrance, Walkout Level, Windows
Basement: Yes
Cooling: Central A/C
Fireplaces: 3
Fuel Type: Electric, Geo-thermal
Garage: 2
Heating: Heat Pump(s)
Home Style: Ranch/Rambler
Lot Size: 0.52 Acres
Stories: 1.0
Taxes: $4,961
Year Built: 1994
Feature Descriptions
Accessibility: 2+ Access Exits
Additional Structures: Above Grade, Below Grade
Electric: 200+ Amp Service
Exterior: Frame, Vinyl Siding
Exterior: Awning(s)
Fireplace: Stone, Brick
Interior: Bathroom - Tub Shower, Bathroom - Walk-In Shower, Breakfast Area, Dining Area, Entry Level Bedroom, Kitchen - Country, Primary Bath(s), Skylight(s)
Lot: Cul-de-sac
Lot Dimensions: 0.52 Acre(S)
Municipality: DRUMORE TWP
Parking Notes: 4 Total Parking Spaces
Rooms: Living Room, Dining Room, Primary Bedroom, Sitting Room, Bedroom 2,Bedroom 3,Bedroom 4,Kitchen, Family Room, Foyer, Sun/Florida Room, Exercise Room, Laundry, Storage Room, Workshop, Bathroom 2,Primary Bathroom, Full Bath
Sewer: Private Sewer
Special View Info: River, Water
SQFT Above Finished: 2297
SQFT Below Finished: 1980
SQFT Total Finished: 4277
Structure Type: Detached
Total Garage/Parking Spaces: 4
Water: Well
Windows: Skylights
Local Schools
School District: SOLANCO
Listed By / Shown By
Listed By
Agency Name: Berkshire Hathaway HomeServices Homesale Realty

Shown By
Agent Name: Don Helsel
Agent Phone: (717) 468-5106
 First American
Estimate Your Payment
Estimated Payment
$ 1,911.17 per month $1,324.21 Principal & Interest $413.42 Property Tax $173.54 Homeowner's Insurance



 Corporate Office - 215 S Centerville Rd. Lancaster, PA 17603
1910 Rivervue | MLS# PALA2092272
This single family home located at 1910 Rivervue , Drumore, PA 17518 is currently listed for sale by Berkshire Hathaway HomeServices Homesale Realty, with an asking price of $595,000. This property was built in 1994 and has 5 bedrooms and 3 full baths with 4277 sq. ft. Rivervue is located in the RIVERVUE HILLS subdivision within the SOLANCO school district. Search RIVERVUE HILLS real estate on www.donhelsel.com today.