

BEDS4
BATHS3 full
SQUARE FEET1,740
MLS#PAPH2642200
STATUSACTIVE
PROPERTY TYPEResidential - Single Family
SUBDIVISIONNORRIS SQUARE
SCHOOLPHILADELPHIA CITY
Property Description
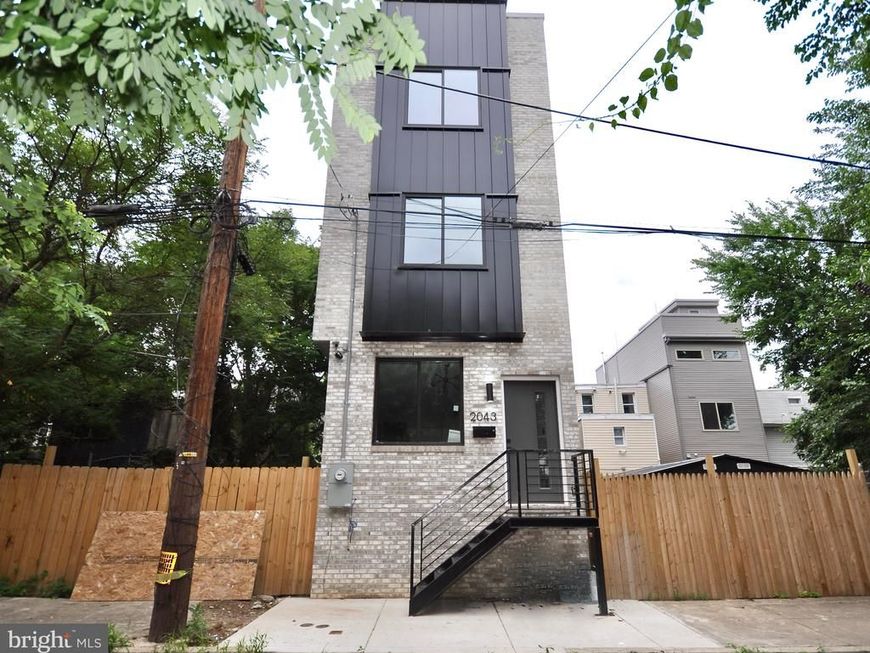
Welcome to this stunning new construction home offering the perfect blend of luxury, style, and modern living just minutes from Philadelphia! Designed with comfort and entertaining in mind, this exceptional 4-bedroom, 3-bath residence showcases an open-concept layout filled with natural light and beautiful finishes throughout. The heart of the home is the spectacular chef’s kitchen featuring top-of-the-line appliances, abundant cabinetry, and incredible workspace that flows seamlessly into the spacious living and dining areas—ideal for everyday living and hosting guests. The second floor offers two generously sized bedrooms, a beautifully finished full bathroom, and the convenience of a dedicated laundry room. Escape to the entire third-floor primary suite—your own private retreat featuring a luxurious spa-inspired bath with a gorgeous oversized tiled walk-in shower, soaking tub, elegant finishes, and thoughtful design throughout. The fully finished basement adds even more living space and includes a full bathroom, perfect for a media room, home office, gym, guest space, or fourth bedroom. Top it all off with an incredible rooftop deck complete with a wet bar—an amazing space to relax, entertain, and enjoy city views. A rare opportunity to own a beautifully crafted new construction home with modern luxury and unbeatable access to Philadelphia, dining, shopping, and major roadways.
Property Features
Property Type: Residential - Single Family
Basement: Daylight, Full, Windows, Fully Finished
Basement: Yes
Cooling: Central A/C
Fuel Type: Electric
Heating: 90% Forced Air
Home Style: Traditional, Straight Thru
Lot Size: 0.01 Acres
Roof Type: Fiberglass
Stories: 4.0
Taxes: $884
Year Built: 2026
Feature Descriptions
Additional Structures: Above Grade, Below Grade
Appliances: Built-In Microwave, Built-In Range, Dishwasher, Disposal, Dryer - Electric, Dryer - Front Loading, Oven/Range - Electric, Range Hood, Refrigerator, Stainless Steel Appliances, Washer - Front Loading
Electric: 200+ Amp Service
Exterior: Roof Deck, Exterior Lighting
Exterior: Vinyl Siding, Concrete, Brick Front
Flooring: Engineered Wood, Stone, Ceramic Tile, Luxury Vinyl Tile
Interior: Bathroom - Soaking Tub, Bathroom - Walk-In Shower, Combination Kitchen/Dining, Floor Plan - Open, Kitchen - Eat-In, Recessed Lighting, Sound System, Upgraded Countertops, Walk-in Closet(s), Wet/Dry Bar, Wood Floors
Lot Dimensions: 0.01 Acre(S)
Municipality: PHILADELPHIA
Rooms: Living Room, Dining Room, Kitchen, Other
Sewer: Public Sewer
SQFT Above Finished: 1315
SQFT Below Finished: 425
SQFT Total Finished: 1740
Structure Type: Detached
Water: Public
Windows: Double Pane
Local Schools
School District: PHILADELPHIA CITY
Listed By / Shown By
Listed By
Agency Name: Exceed Realty
Agency Phone: 2153555353
Shown By
Agent Name: Don Helsel
Agent Phone: (717) 468-5106
Agency Title: Berkshire Hathaway HomeServices Homesale Realty

 First American
Estimate Your Payment
Estimated Payment
$ 1,181.00 per month $979.03 Principal & Interest $73.67 Property Tax $128.30 Homeowner's Insurance



 Corporate Office - 215 S Centerville Rd. Lancaster, PA 17603
2043 N Orkney Street | MLS# PAPH2642200
This single family home located at 2043 N Orkney Street, Philadelphia, PA 19122 is currently listed for sale with an asking price of $439,900. This property was built in 2026 and has 4 bedrooms and 3 full baths with 1740 sq. ft. N Orkney Street is located in the NORRIS SQUARE subdivision within the PHILADELPHIA CITY school district. Search NORRIS SQUARE real estate on www.donhelsel.com today.