

BEDS3
BATHS2 full
SQUARE FEET1,440
MLS#MDWA2038536
STATUSACTIVE
PROPERTY TYPEResidential - Single Family
SCHOOLWASHINGTON COUNTY PUBLIC SCHOOLS
Property Description
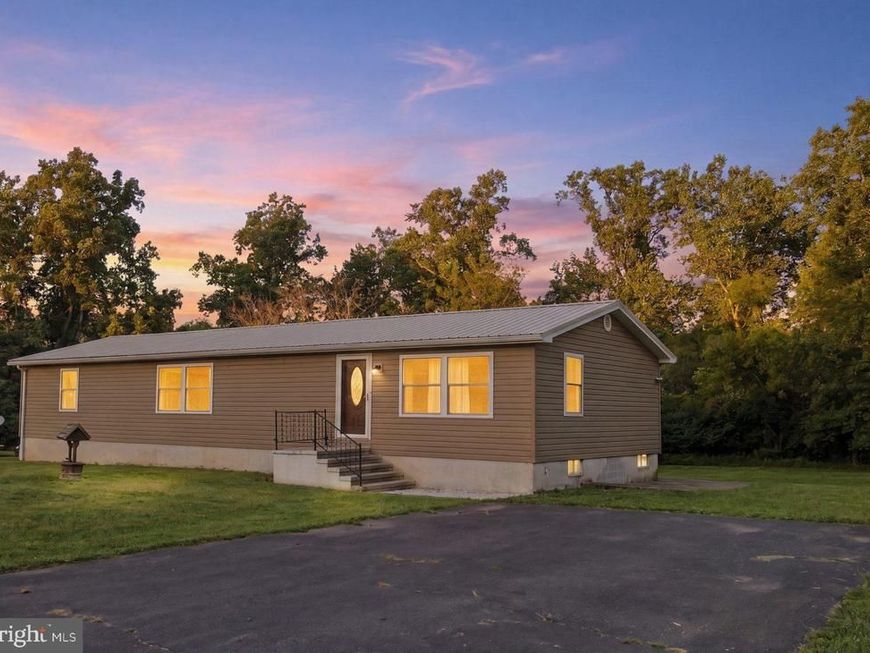
Nestled on over 2 Acres, this charming 1400+sqft Ranch Style home offers comfortable one-level living with 3 Bedrooms and 2 Full Baths on Main Level plus a full unfinished lower level for plenty of extra room. The home sits on a beautiful level, treed lot with plenty of open space to enjoy outdoor activities, gardening, or future improvements. With no HOA restrictions, you'll have the freedom to make the property your own. There are hardwood floors in two of the bedrooms (main and the one with carpet) and the main bath has heated floors. Conveniently located with easy access to major commuter routes, this property combines peaceful country-style living with everyday accessibility.
Property Features
Property Type: Residential - Single Family
Basement: Yes
Basement: Other, Connecting Stairway, Full, Outside Entrance, Unfinished
Cooling: Window Unit(s)
Fuel Type: Electric
Heating: Baseboard - Electric
Home Style: Ranch/Rambler
Lot Size: 2.17 Acres
Roof Type: Metal
Stories: 2.0
Taxes: $2,754
Year Built: 1977
Feature Descriptions
Accessibility: Other Bath Mod
Additional Structures: Above Grade, Below Grade
Appliances: Dishwasher, Microwave, Oven/Range - Electric, Refrigerator
Exterior: Outbuilding(s)
Exterior: Vinyl Siding
Lot Dimensions: 2.17 Acre(S)
Parking Notes: 6 Total Parking Spaces
Rooms: Living Room, Dining Room, Bedroom 2,Bedroom 3,Kitchen, Basement, Bedroom 1,Bathroom 1,Bathroom 2
Sewer: Septic Exists
SQFT Above Finished: 1440
SQFT Total Finished: 1440
Structure Type: Detached
Total Garage/Parking Spaces: 6
Water: Well
Local Schools
School District: WASHINGTON COUNTY PUBLIC SCHOOLS
Listed By / Shown By
Listed By
Agency Name: Samson Properties
Agency Phone: 3018828710
Shown By
Agent Name: Don Helsel
Agent Phone: (717) 468-5106
Agency Title: Berkshire Hathaway HomeServices Homesale Realty

 First American
Estimate Your Payment
Estimated Payment
$ 1,059.94 per month $734.21 Principal & Interest $229.50 Property Tax $96.22 Homeowner's Insurance



 Corporate Office - 215 S Centerville Rd. Lancaster, PA 17603
22314 Pondsville Road | MLS# MDWA2038536
This single family home located at 22314 Pondsville Road, Smithsburg, MD 21783 is currently listed for sale with an asking price of $329,900. This property was built in 1977 and has 3 bedrooms and 2 full baths with 1440 sq. ft. Pondsville Road is located within the WASHINGTON COUNTY PUBLIC SCHOOLS school district. Search Smithsburg real estate on www.donhelsel.com today.