

BEDS2
BATHS2 full
SQUARE FEET1,142
MLS#PACB2059964
STATUSACTIVE
PROPERTY TYPEResidential - Townhouse
SUBDIVISIONWESTWOOD VILLAGE
SCHOOLEAST PENNSBORO AREA
Property Description
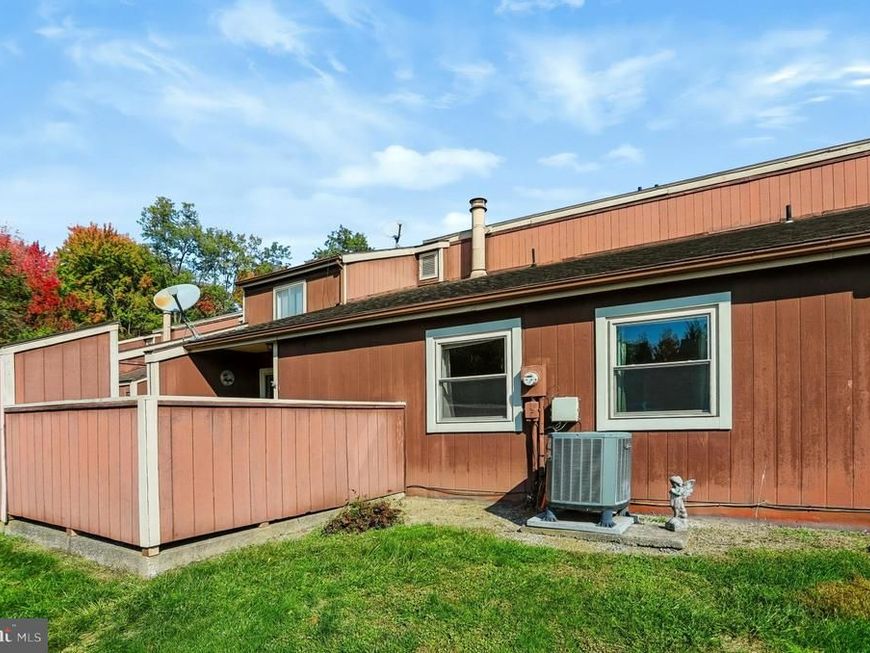
Welcome to 224 Brian Drive in the desirable Westwood Village community of Enola! This beautifully maintained, single-story condo offers the perfect combination of comfort, convenience, and low-maintenance living. Featuring 2 bedrooms and 2 full bathrooms, this home is in excellent condition and ready for its next owner. The inviting living room is highlighted by a cozy wood-burning fireplace, perfect for relaxing on cooler evenings, while the private courtyard provides a wonderful outdoor space to unwind or entertain. The spacious primary suite features its own private bathroom and walk-in closet, offering comfort and convenience. All appliances are included, making your move even easier, and an additional storage shed provides valuable extra space. Enjoy the ease of single-level living in this charming Westwood Village condo. Schedule your private showing today!
Property Features
Property Type: Residential - Townhouse
Cooling: Ceiling Fan(s), Central A/C
Fireplaces: 1
Fuel Type: Electric
Heating: Heat Pump - Electric BackUp
Home Style: Ranch/Rambler
Roof Type: Architectural Shingle
Stories: 1.0
Taxes: $2,013
Year Built: 1974
Feature Descriptions
Accessibility: 36"+ wide Halls
Additional Structures: Above Grade, Below Grade
Appliances: Dishwasher, Disposal, Dryer - Electric, Oven/Range - Electric, Range Hood, Refrigerator, Washer
Condo/Coop Fee: $428.00/Monthly
Electric: 150 Amps
Exterior: T-1-11
Fencing: Partially, Privacy, Wood
Fireplace: Wood
Flooring: Carpet, Vinyl
Lot: Level
Municipality: EAST PENNSBORO TWP
Parking Notes: 1 Total Parking Spaces
Pet Restrictions: Cats OK, Dogs OK
Rooms: Living Room, Dining Room, Primary Bedroom, Bedroom 2,Kitchen, Laundry, Primary Bathroom, Full Bath
Sewer: Public Sewer
SQFT Above Finished: 1142
SQFT Total Finished: 1142
Structure Type: Interior Row/Townhouse
Total Garage/Parking Spaces: 1
Water: Public
Room Sizes
Living Room: 12 x 21 Level - Main
Dining Room: 17 x 8 Level - Main
Kitchen: 9 x 10 Level - Main
Primary Bedroom: 11 x 16 Level - Main
Bedroom 2: 9 x 13 Level - Main
Full Bath: 8 x 5 Level - Main
Primary Bathroom: 5 x 7 Level - Main
Laundry: 8 x 5 Level - Main
Local Schools
High School: EAST PENNSBORO AREA SHS
School District: EAST PENNSBORO AREA
Listed By / Shown By
Listed By
Agency Name: Coldwell Banker Realty
Agency Phone: 7177614800
Shown By
Agent Name: Don Helsel
Agent Phone: (717) 468-5106
Agency Title: Berkshire Hathaway HomeServices Homesale Realty

 First American
Estimate Your Payment
Estimated Payment
$ 570.51 per month $356.09 Principal & Interest $167.75 Property Tax $46.67 Homeowner's Insurance



 Corporate Office - 215 S Centerville Rd. Lancaster, PA 17603

224 Brian Drive | MLS# PACB2059964
This townhouse located at 224 Brian Drive, Enola, PA 17025 is currently listed for sale with an asking price of $160,000. This property was built in 1974 and has 2 bedrooms and 2 full baths with 1142 sq. ft. Brian Drive is located in the WESTWOOD VILLAGE subdivision within the EAST PENNSBORO AREA school district. Search WESTWOOD VILLAGE real estate on www.donhelsel.com today.