

BEDS3
BATHS3 full
SQUARE FEET1,624
MLS#MDHR2056384
STATUSACTIVE UNDER CONTRACT
PROPERTY TYPEResidential - Townhouse
SUBDIVISIONGRAND OAKS
SCHOOLHARFORD COUNTY PUBLIC SCHOOLS
Property Description
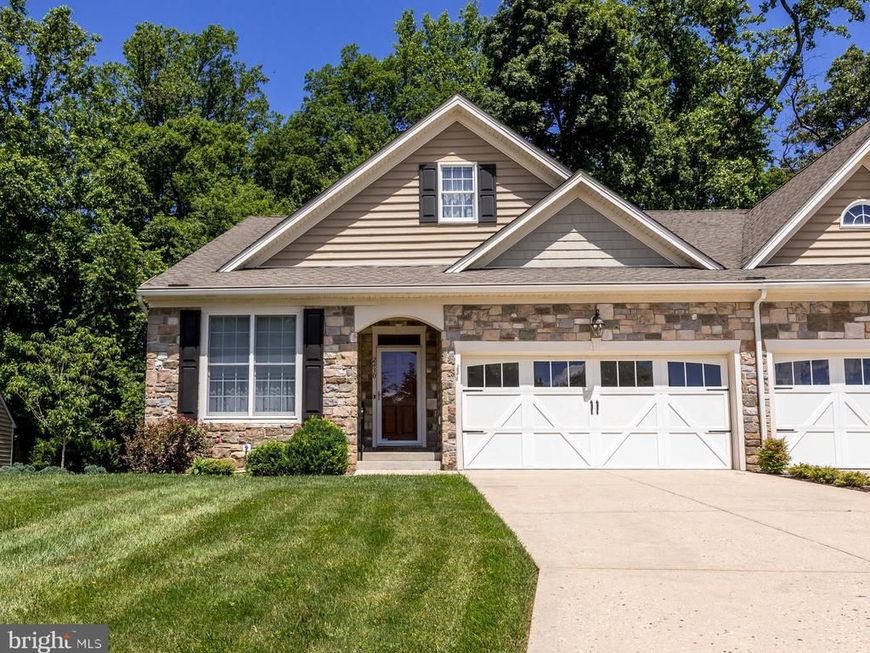
**COMING SOON**Welcome to 2430 Grand Oaks Ct, a beautifully maintained end-unit villa nestled in the highly desirable Grand Oaks 55+ community*Featuring 3 bedrooms, 3 full bathrooms, and 2 finished levels of living space, with over 2,525 square feet of comfortable and versatile living*The spacious main level welcomes you with an inviting foyer that flows into a formal dining room, a well-appointed kitchen with adjoining breakfast room, and a large living room* The main level also features 2 bedrooms, including a primary suite complete with a walk-in closet and en-suite bath featuring a soaking tub, separate shower, and double vanity* A 2nd bedroom is conveniently located on the main level with access to an adjacent full bathroom* Completing the main floor is a laundry/mudroom with direct access to the attached garage* The fully finished lower level features a large family room, versatile recreation/craft room, bedroom #3 and a 3rd full bath* A generously sized unfinished utility/storage room offers abundant space, while the walk-out design provides easy access to the backyard*Enjoy the maintenance-free deck backing to mature trees or unwind on the covered patio below* The community also offers a charming gazebo and meticulously maintained common areas*If you are looking to downsize or embrace an active adult lifestyle, this exceptional home is ready to welcome you*Schedule your private tour today and discover all that Grand Oaks has to offer- Showing start on June 30!
Property Features
Property Type: Residential - Townhouse
Basement: Connecting Stairway, Daylight, Full, Full, Fully Finished, Heated, Improved, Interior Access, Outside Entrance, Sump Pump, Walkout Level, Windows
Basement: Yes
Cooling: Central A/C
Fuel Type: Natural Gas
Garage: 2
Heating: Forced Air
Home Style: Villa
Roof Type: Shingle
Stories: 2.0
Taxes: $5,257
Year Built: 2007
Feature Descriptions
Additional Structures: Above Grade, Below Grade
Appliances: Built-In Microwave, Central Vacuum, Dishwasher, Disposal, Dryer, Icemaker, Oven - Double, Oven - Wall, Oven/Range - Gas, Refrigerator, Stainless Steel Appliances, Washer, Water Dispenser, Water Heater
Condo/Coop Fee: $220.00/Monthly
Exterior: Vinyl Siding, Stone
Exterior: Sidewalks, Street Lights
Flooring: Carpet, Hardwood
Interior: Attic, Bathroom - Soaking Tub, Bathroom - Stall Shower, Breakfast Area, Carpet, Ceiling Fan(s), Central Vacuum, Chair Railings, Crown Moldings, Dining Area, Entry Level Bedroom, Family Room Off Kitchen, Floor Plan - Open, Formal/Separate Dining Room, Kitchen - Country, Kitchen - Eat-In, Kitchen - Table Space, Pantry, Primary Bath(s), Recessed Lighting, Upgraded Countertops, Walk-in Closet(s), Window Treatments, Wood Floors
Number of Rooms: 15
Parking Features: Concrete Driveway
Parking Notes: 6 Total Parking Spaces
Pet Restrictions: No Pet Restrictions
Rooms: Living Room, Dining Room, Primary Bedroom, Bedroom 2,Bedroom 3,Kitchen, Family Room, Foyer, Breakfast Room, Laundry, Recreation Room, Utility Room, Bathroom 2,Bathroom 3,Primary Bathroom
Sewer: Public Sewer
Special View Info: Garden/Lawn, Trees/Woods
SQFT Above Finished: 1624
SQFT Total Finished: 1624
Structure Type: End of Row/Townhouse
Total Garage/Parking Spaces: 6
Utilities: Cable TV Available, Phone Available
Water: Public
Windows: Double Pane, Bay/Bow, Screens
Room Sizes
Foyer: 17 x 5 Level - Main
Dining Room: 14 x 12 Level - Main
Kitchen: 18 x 8 Level - Main
Living Room: 17 x 14 Level - Main
Breakfast Room: 20 x 9 Level - Main
Bedroom 2: 11 x 11 Level - Main
Bathroom 2: 5 x 7 Level - Main
Primary Bedroom: 15 x 11 Level - Main
Primary Bathroom: 11 x 11 Level - Main
Laundry: 8 x 8 Level - Main
Bedroom 3: 21 x 16 Level - Lower 1
Bathroom 3: 9 x 5 Level - Lower 1
Family Room: 23 x 16 Level - Lower 1
Recreation Room: 16 x 12 Level - Lower 1
Utility Room: 31 x 16 Level - Lower 1
Local Schools
School District: HARFORD COUNTY PUBLIC SCHOOLS
Listed By / Shown By
Listed By
Agency Name: Cummings & Co Realtors
Agency Phone: 4108230033
Shown By
Agent Name: Don Helsel
Agent Phone: (717) 468-5106
Agency Title: Berkshire Hathaway HomeServices Homesale Realty

 First American
Estimate Your Payment
Estimated Payment
$ 2,048.86 per month $1,424.14 Principal & Interest $438.08 Property Tax $186.64 Homeowner's Insurance



 Corporate Office - 215 S Centerville Rd. Lancaster, PA 17603
2430 Grand Oaks Court, Unit 13 | MLS# MDHR2056384
This townhouse located at 2430 Grand Oaks Court, Unit 13, Abingdon, MD 21009 is currently listed for sale with an asking price of $639,900. This property was built in 2007 and has 3 bedrooms and 3 full baths with 1624 sq. ft. Grand Oaks Court, Unit 13 is located in the GRAND OAKS subdivision within the HARFORD COUNTY PUBLIC SCHOOLS school district. Search GRAND OAKS real estate on www.donhelsel.com today.