

BEDS4
BATHS2 full 1 partial
SQUARE FEET3,041
MLS#PABU2134796
STATUSACTIVE
PROPERTY TYPEResidential - Single Family
SUBDIVISIONFAIRWAYS
SCHOOLCENTRAL BUCKS
Property Description
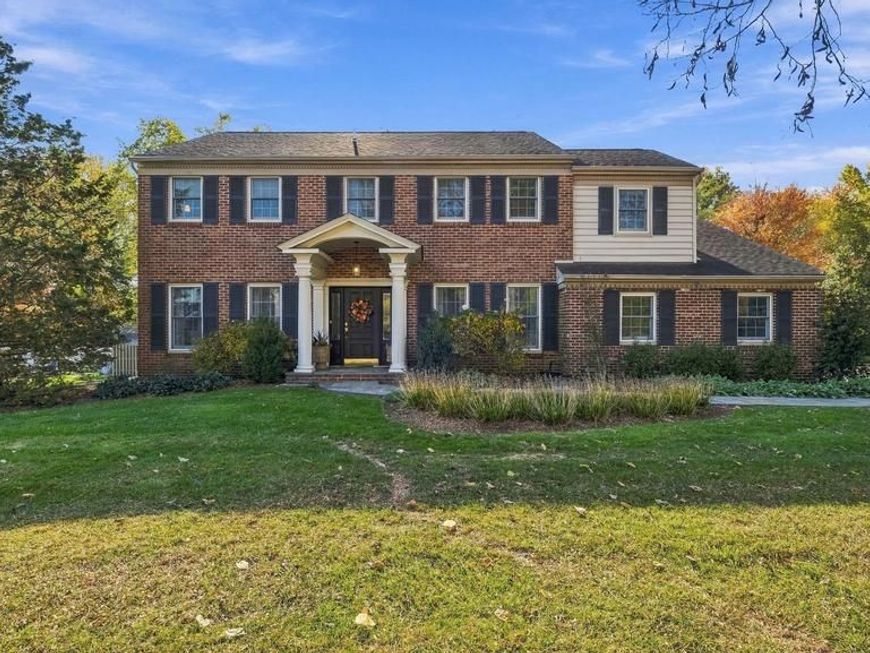
Welcome to this absolutely stunning 4 BR, 2.5 BA brick front, center hall Colonial in The Fairways! A curved bluestone walkway leads to the covered front entry opening into the formal entry offering custom molding, built-in shelving & hand laid and stained beautiful custom hardwood floors that flow throughout the main level. The formal Dining room offers crown molding, picture molding & a custom patterned ceiling. The formal Living room offers crown molding a decorative fireplace mantel and leads into the Family room featuring a floor to ceiling gas fired brick fireplace with built-in shelving with custom lighting to either side plus a ceiling fan & crown molding. Pass through from the Family room to the Kitchen with custom stained maple cabinetry, granite countertops, ceramic tile backsplash, center island/breakfast bar with seating for 2, gas cook top with built-in overhead microwave, double wall oven & step down to the large Breakfast area with ceramic tile floor, beamed vaulted ceiling with skylight, cozy tiled fireplace & sliding glass doors leading to the gorgeous EP Henry hardscaped patio with built-in retaining walls, retractable awning & custom lighting. The patio overlooks the private, fenced rear yard with in-ground saltwater freeform pool & spa. Half bath off of the Family room with wainscoting. Located off of the Breakfast nook is an office area with ceramic tile floor, built-in desk & cabinetry & a separate Laundry/Mud room with ceramic tiled floor & built-in cabinetry & storage plus a door to the Garage & a door leading to the driveway. A custom oak staircase with custom railing & painted balusters leads to the second level with a large landing with skylight, built-in shelving & hardwood floors that flow throughout the bedrooms. The Primary Bedroom offers crown molding, chair rail, ceiling fan, 2 walk-in closets & full bath with tiled floor, double vanity, custom cabinetry & walk-in seamless glass shower with ceramic tiled floor & walls. The 3 additional spacious bedrooms all offer ceiling fans & double closets. the 2nd bedroom offers a sitting room with recessed lighting and a full door access to an attic over the garage. Full hall bath with double vanity & tub/shower combination. The full, finished Basement features fiber flooring & tiled flooring and offers many areas to entertain including a custom open bar area with beautiful stained mill work & a built-in tap. Overlooking the bar, the Basement has 2 adjoining recreation areas with recessed lighting & chair railings. 2-car attached, side entry Garage. This is an absolute must-see home!
Property Features
Property Type: Residential - Single Family
Basement: Yes
Basement: Full, Heated, Sump Pump, Fully Finished
Cooling: Central A/C
Fireplaces: 2
Fuel Type: Natural Gas
Garage: 2
Heating: Forced Air
Home Style: Federal
Lot Size: 0.59 Acres
Roof Type: Architectural Shingle
Stories: 2.0
Taxes: $10,434
Year Built: 1986
Feature Descriptions
Additional Structures: Above Grade, Below Grade
Appliances: Built-In Microwave, Cooktop, Dishwasher, Disposal, Oven - Wall, Oven/Range - Gas
Exterior: Frame
Exterior: Extensive Hardscape, Exterior Lighting, Awning(s)
Fencing: Rear
Fireplace: Electric, Brick, Gas/Propane
Interior: Floor Plan - Traditional, Kitchen - Eat-In, Pantry, Bar, Bathroom - Walk-In Shower, Breakfast Area, Ceiling Fan(s), Chair Railings, Crown Moldings, Exposed Beams, Family Room Off Kitchen, Formal/Separate Dining Room, Kitchen - Island, Primary Bath(s), Recessed Lighting, Skylight(s), Upgraded Countertops, Wainscotting, Walk-in Closet(s), Wood Floors
Lot: Backs to Trees
Lot Dimensions: 0.59 Acre(S)
Municipality: WARRINGTON TWP
Number of Rooms: 9
Parking Notes: 7 Total Parking Spaces
Rooms: Living Room, Dining Room, Primary Bedroom, Sitting Room, Bedroom 2,Bedroom 3,Kitchen, Basement, Foyer, Breakfast Room, Bedroom 1,Office, Bonus Room
Sewer: Public Sewer
SQFT Above Finished: 3041
SQFT Total Finished: 3041
Structure Type: Detached
Swimming Pool: Concrete, Gunite, In Ground, Saltwater
Total Garage/Parking Spaces: 7
Utilities: Cable TV
Water: Public
Windows: Double Hung
Room Sizes
Basement: 32 x 19 Level - Lower 1
Bonus Room: 21 x 12 Level - Lower 1
Foyer: 21 x 14 Level - Main
Breakfast Room: 21 x 11 Level - Main
Kitchen: 10 x 17 Level - Main
Office: 9 x 6 Level - Main
Living Room: 18 x 15 Level - Main
Dining Room: 18 x 12 Level - Main
Primary Bedroom: 21 x 13 Level - Upper 1
Bedroom 1: 18 x 11 Level - Upper 1
Bedroom 2: 12 x 11 Level - Upper 1
Bedroom 3: 18 x 10 Level - Upper 1
Sitting Room: 12 x 7 Level - Upper 1
Local Schools
High School: CENTRAL BUCKS HIGH SCHOOL SOUTH
Middle School: TAMANEND
Elementary School: TITUS
School District: CENTRAL BUCKS
Listed By / Shown By
Listed By
Agency Name: RE/MAX Signature
Agency Phone: 2153439950
Shown By
Agent Name: Don Helsel
Agent Phone: (717) 468-5106
Agency Title: Berkshire Hathaway HomeServices Homesale Realty

 First American
Estimate Your Payment
Estimated Payment
$ 3,132.49 per month $2,000.78 Principal & Interest $869.50 Property Tax $262.21 Homeowner's Insurance



 Corporate Office - 215 S Centerville Rd. Lancaster, PA 17603

2467 Greensward South Green S, Unit S | MLS# PABU2134796
This single family home located at 2467 Greensward South Green S, Unit S, Warrington, PA 18976 is currently listed for sale with an asking price of $899,000. This property was built in 1986 and has 4 bedrooms and 2 full and 1 partial baths with 3041 sq. ft. Greensward South Green S, Unit S is located in the FAIRWAYS subdivision within the CENTRAL BUCKS school district. Search FAIRWAYS real estate on www.donhelsel.com today.