

BEDS3
BATHS2 full 1 partial
SQUARE FEET2,112
MLS#PANH2010996
STATUSACTIVE
PROPERTY TYPEResidential - Townhouse
SUBDIVISIONVISTA ESTATES
SCHOOLEASTON AREA
Property Description
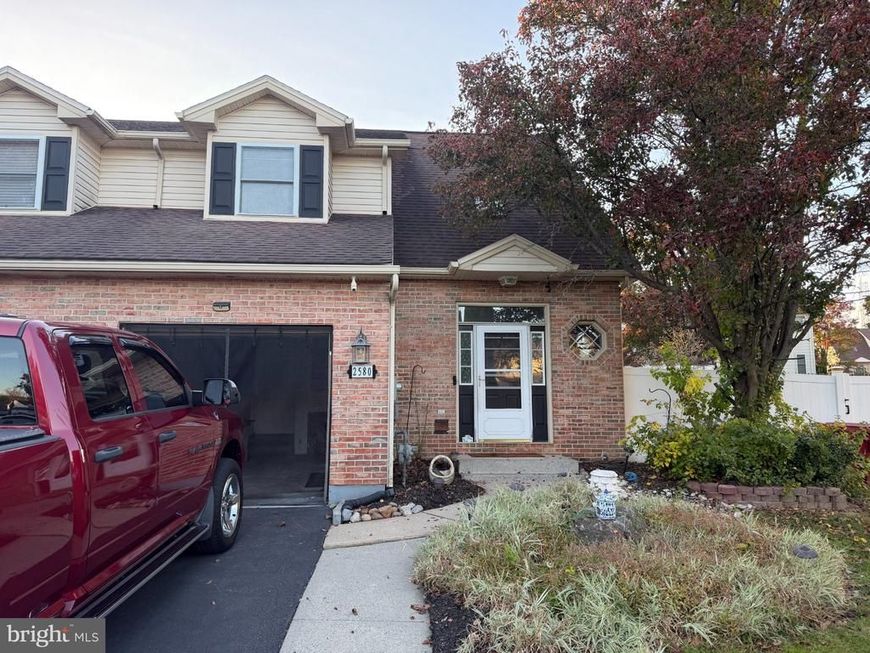
An exterior of brick and vinyl siding highlights this home at 2580 Lower Way, featuring an attached garage, a porch and a paved driveway. Inside, a soaring ceiling defines the welcoming entrance foyer, where polished hardwood floors lead directly into the main living spaces. The living room is anchored by a central wood-mantel fireplace and features crown molding, drapes and hardwood flooring. This level includes a dining area detailed with chair rail molding and drapes, which seamlessly connects to the kitchen with Granite counters, a tile backsplash and stainless steel appliances—including a gas range, microwave, refrigerator and dishwasher—equip the kitchen. Comfortable bedrooms are finished with distinct details, including rooms with hardwood floors, laminate flooring, drapes and smooth plaster walls with one bedroom featuring detailed plaster corbels. The bathrooms are finished with tile floors featuring classic wall tiling in one and a glass-enclosed walk-in shower with white finishes in another. A finished lower-level basement provides additional carpeted space with recessed lighting and drapes. Outdoor sliding doors from the home open to a spacious bi-level covered wood deck. The level grassy backyard is fully enclosed by a white vinyl fence and features a dedicated fire pit area, stone pathways, mature trees, a shed and satellite dish. Schedule a time to tour this Forks Twp property and experience its features in person.
Property Features
Property Type: Residential - Townhouse
Basement: Yes
Basement: Fully Finished, Interior Access, Poured Concrete
Cooling: Central A/C
Fireplaces: 1
Fuel Type: Natural Gas
Garage: 1
Heating: Heat Pump(s)
Home Style: Colonial
Lot Size: 0.13 Acres
Roof Type: Asphalt, Fiberglass
Stories: 2.0
Taxes: $5,175
Year Built: 2002
Feature Descriptions
Accessibility: Level Entry - Main
Additional Structures: Above Grade, Below Grade
Appliances: Dishwasher, Microwave, Oven/Range - Gas, Stainless Steel Appliances, Washer, Dryer
Exterior: Brick, Vinyl Siding
Exterior: Satellite Dish
Fencing: Privacy, Rear, Vinyl
Flooring: Carpet, Hardwood, Luxury Vinyl Plank, Luxury Vinyl Tile
Interior: Bathroom - Stall Shower, Bathroom - Walk-In Shower, Breakfast Area, Carpet, Combination Kitchen/Dining, Dining Area, Floor Plan - Traditional, Kitchen - Eat-In, Primary Bath(s), Recessed Lighting, Wood Floors
Lot: Front Yard, Landscaping, Level, Private, Rear Yard, Year Round Access
Lot Dimensions: 0.13 Acre(S)
Municipality: FORKS TWP
Number of Rooms: 7
Parking Notes: 1 Total Parking Spaces
Sewer: Public Sewer
Special View Info: Street, City
SQFT Above Finished: 1512
SQFT Below Finished: 600
SQFT Total Finished: 2112
Structure Type: End of Row/Townhouse
Total Garage/Parking Spaces: 1
Water: Public
Local Schools
School District: EASTON AREA
Listed By / Shown By
Listed By
Agency Name: Assist 2 Sell Buyers & Sellers Realty, LLC
Agency Phone: 6108377900
Shown By
Agent Name: Don Helsel
Agent Phone: (717) 468-5106
Agency Title: Berkshire Hathaway HomeServices Homesale Realty

 First American
Estimate Your Payment
Estimated Payment
$ 1,407.68 per month $863.30 Principal & Interest $431.25 Property Tax $113.14 Homeowner's Insurance



 Corporate Office - 215 S Centerville Rd. Lancaster, PA 17603

2580 Lower Way | MLS# PANH2010996
This townhouse located at 2580 Lower Way , Easton, PA 18040 is currently listed for sale with an asking price of $387,900. This property was built in 2002 and has 3 bedrooms and 2 full and 1 partial baths with 2112 sq. ft. Lower Way is located in the VISTA ESTATES subdivision within the EASTON AREA school district. Search VISTA ESTATES real estate on www.donhelsel.com today.