

BEDS6
BATHS3 full
SQUARE FEET1,985
MLS#MDBC2173818
STATUSACTIVE
PROPERTY TYPEResidential - Single Family
SUBDIVISIONLAURELDALE
SCHOOLBALTIMORE COUNTY PUBLIC SCHOOLS
Property Description
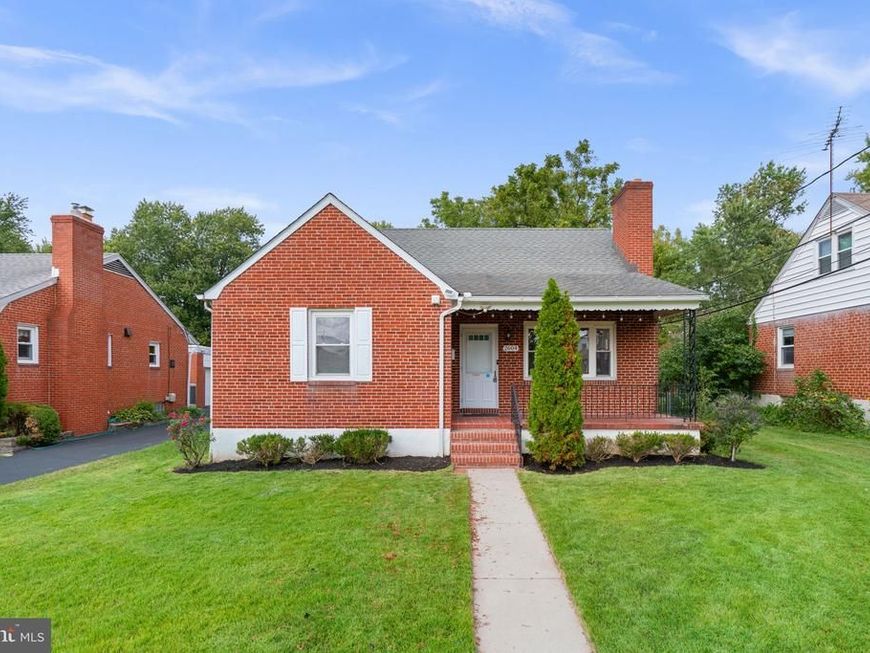
This charming Cape Cod-style residence offers 6 bedrooms, 2.5 bathrooms, and 1,985 finished square feet, peacefully situated on a cul-de-sac in desirable Laureldale. A classic all-brick exterior and spacious covered front porch create a welcoming first impression, while the thoughtfully designed interior offers comfortable living spaces and versatile accommodations across three levels. // Step inside to the main level, where gleaming hardwood floors flow throughout the inviting living room, highlighted by a wood-burning fireplace and large picture windows. The hardwood flooring continues into the dining room, which opens seamlessly to the eat-in kitchen featuring durable vinyl flooring, a center island with breakfast bar seating, crisp white Shaker-style cabinetry, a subway tile backsplash, and a stylish mix of stainless steel and black appliances. French doors lead from the dining room into the bright and spacious sunroom, where soaring cathedral ceilings and panoramic views of the backyard create a beautiful setting for relaxing. // Two bedrooms are located on the main level, including the primary bedroom, both featuring hardwood flooring. A full bathroom with a shower accented by a decorative mosaic tile strip and a stacked laundry area, updated in 2025 and conveniently located at the bottom of the stairs, complete the main level. Upstairs, two additional bedrooms feature carpeting and vaulted ceilings, while a centrally located full bathroom provides convenient access from the hallway. // The lower level has been thoughtfully converted into a versatile in-law suite, offering a comfortable family/recreation room with a kitchenette area, dedicated laundry area, and full bathroom. Two additional bedrooms provide flexible accommodations, including one with an attached bonus room that can serve as an oversized walk-in closet, storage room, or home office. // Outside, two patios flank the sunroom, creating multiple areas for outdoor dining and relaxation. The fully fenced backyard offers plenty of room to enjoy the outdoors, while a storage shed provides additional space for tools and/or equipment.
Property Features
Property Type: Residential - Single Family
Basement: Yes
Basement: Connecting Stairway, Daylight, Full, Daylight, Partial, Full, Fully Finished, Heated, Improved, Interior Access, Outside Entrance, Partially Finished, Poured Concrete, Rear Entrance, Walkout Stairs, Windows
Cooling: Central A/C
Fireplaces: 1
Fuel Type: Natural Gas
Heating: Forced Air
Home Style: Cape Cod
Lot Size: 0.16 Acres
Roof Type: Architectural Shingle
Stories: 3.0
Taxes: $3,843
Year Built: 1958
Feature Descriptions
Additional Structures: Above Grade, Below Grade
Appliances: Built-In Range, Dishwasher, Dryer, Energy Efficient Appliances, Freezer, Oven - Self Cleaning, Oven/Range - Gas, Refrigerator, Washer/Dryer Stacked, Water Heater
Exterior: Brick
Fencing: Partially
Fireplace: Wood, Mantel(s), Brick
Flooring: Carpet, Hardwood, Ceramic Tile, Luxury Vinyl Tile, Vinyl
Interior: Attic, Carpet, Ceiling Fan(s), Entry Level Bedroom, Floor Plan - Traditional, Recessed Lighting, Upgraded Countertops, Wood Floors
Lot: Front Yard, Landscaping, Level, Rear Yard
Lot Dimensions: 0.16 Acre(S)
Rooms: Living Room, Dining Room, Primary Bedroom, Bedroom 2,Bedroom 3,Bedroom 4,Bedroom 5,Kitchen, Sun/Florida Room, Laundry, Other, Recreation Room, Storage Room, Bedroom 6,Bonus Room, Full Bath
Sewer: Public Sewer
Special View Info: Garden/Lawn, Trees/Woods
SQFT Above Finished: 1556
SQFT Below Finished: 429
SQFT Total Finished: 1985
Structure Type: Detached
Water: Public
Room Sizes
Bedroom 4: 12 x 12 Level - Upper 1
Bedroom 3: 11 x 12 Level - Upper 1
Kitchen: 11 x 13 Level - Main
Sun/Florida Room: 12 x 17 Level - Main
Living Room: 13 x 17 Level - Main
Bedroom 5: 12 x 12 Level - Lower 1
Bedroom 6: 14 x 10 Level - Lower 1
Dining Room: 11 x 14 Level - Main
Primary Bedroom: 13 x 11 Level - Main
Bedroom 2: 11 x 12 Level - Main
Recreation Room: 15 x 20 Level - Lower 1
Bonus Room: 11 x 6 Level - Lower 1
Other: 7 x 17 Level - Lower 1
Local Schools
High School: PARKVILLE
Middle School: LOCH RAVEN
Elementary School: VILLA CRESTA
School District: BALTIMORE COUNTY PUBLIC SCHOOLS
Listed By / Shown By
Listed By
Agency Name: Keller Williams Lucido Agency
Agency Phone: 4104656900
Shown By
Agent Name: Don Helsel
Agent Phone: (717) 468-5106
Agency Title: Berkshire Hathaway HomeServices Homesale Realty

 First American
Estimate Your Payment
Estimated Payment
$ 1,352.32 per month $912.48 Principal & Interest $320.25 Property Tax $119.58 Homeowner's Insurance



 Corporate Office - 215 S Centerville Rd. Lancaster, PA 17603

2604 Jerald Drive | MLS# MDBC2173818
This single family home located at 2604 Jerald Drive, Baltimore, MD 21234 is currently listed for sale with an asking price of $410,000. This property was built in 1958 and has 6 bedrooms and 3 full baths with 1985 sq. ft. Jerald Drive is located in the LAURELDALE subdivision within the BALTIMORE COUNTY PUBLIC SCHOOLS school district. Search LAURELDALE real estate on www.donhelsel.com today.