

BEDS4
BATHS3 full 1 partial
SQUARE FEET3,370
MLS#MDAA2151600
STATUSACTIVE
PROPERTY TYPEResidential - Single Family
SUBDIVISIONSTEWARTS LANDING
SCHOOLANNE ARUNDEL COUNTY PUBLIC SCHOOLS
Property Description
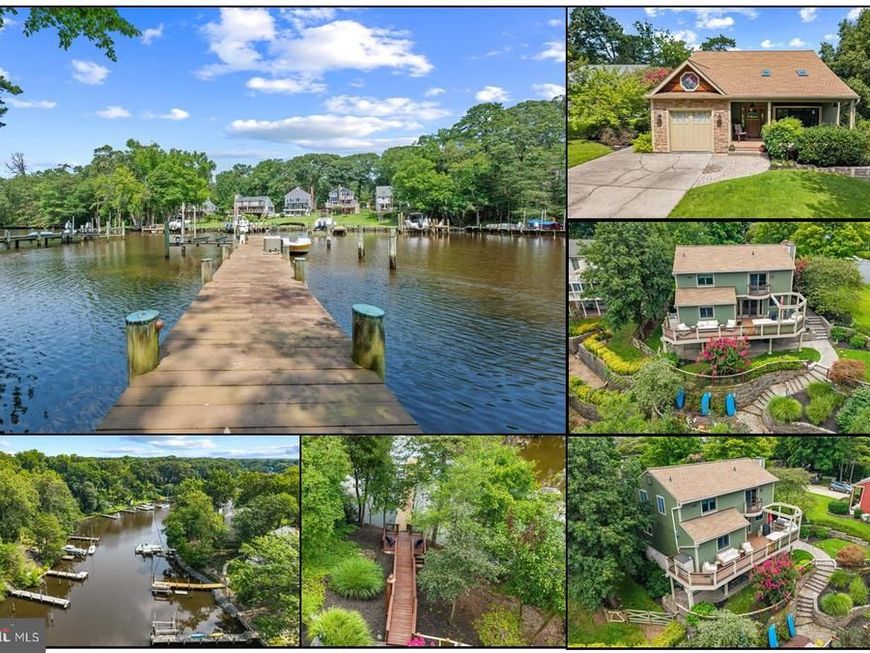
NEW PRICE! NOW $1,199,274—JUST IN TIME TO MAKE WATERFRONT LIVING YOURS FOR THE HOLIDAYS! With a total price reduction of more than $200,000, this exceptional Stewart's Landing retreat presents an exciting opportunity to welcome the New Year on the water. Privately positioned along Old Man Creek with MORE THAN 70 FEET OF DEEP-WATER FRONTAGE and direct boating access to the Magothy River and Chesapeake Bay, this beautifully maintained and extensively updated residence blends coastal elegance, everyday comfort, and outstanding outdoor entertaining. Offering approximately 3,370 finished square feet across three levels, four bedrooms, and three-and-a-half baths, the home features a flexible layout with TWO PRIVATE BEDROOM SUITES—one upstairs and another on the finished walkout lower level—ideal for guests, extended stays, or multigenerational living. The lower level includes a full bath, versatile living space, a quiet office area, generous storage, and a separate entrance to a covered paver patio. Upstairs, the spacious primary suite features an updated bath, generous walk-in closet, and private balcony with peaceful water views. At the heart of the home, the gourmet kitchen features a built-in Sub-Zero side-by-side refrigerator/freezer, Wolf dual-fuel six-burner range with griddle, double ovens, range hood, KitchenAid dishwasher, granite countertops, copper sinks, and upgraded cabinetry. The kitchen flows into welcoming dining and gathering spaces, complemented by a vaulted living room, skylights, custom built-ins, beautiful flooring, and thoughtfully selected finishes. Updated bathrooms offer stylish tilework and modern comforts. Step outdoors to expansive decks and a fully equipped outdoor kitchen—with hot and cold running water, a 48-inch gas grill, two side burners, refrigerator, ice maker, and granite countertops—perfect for waterfront entertaining. Enjoy professionally landscaped terraced grounds, stone retaining walls, exterior lighting, and inviting spaces connecting the home to its waterfront surroundings. Your PRIVATE DEEP-WATER PIER is a boater's dream, featuring a 20,000-pound boat lift, replaced pilings, and buried water, electric, and communication lines from the residence. A dedicated outdoor electrical subpanel supports pier and ground lighting. Additional highlights include Hardie siding, stone accents, a mahogany front door with sidelights, irrigation, a renovated garage with epoxy flooring and slat-wall storage, newer roof, updated HVAC components, LeafFilter gutter protection with a transferable lifetime warranty, and numerous structural, mechanical, and cosmetic improvements. Beyond your private waterfront retreat, sought-after Stewart's Landing offers wonderful COMMUNITY AMENITIES, including a marina, beach, boat ramp, kayak storage, walking paths, playground, basketball court, and more. Enjoy proximity to shopping, dining, parks, and the B&A Trail, plus convenient access to I-97, Routes 32 and 50, I-295, and I-495 for commuting to NSA/Fort Meade, BWI Airport, Annapolis, Baltimore, Washington, D.C., and destinations throughout Maryland and Northern Virginia. Whether you envision peaceful mornings on the creek, boating adventures, or memorable gatherings with family and friends, 274 Capote Court West offers an exceptional Chesapeake Bay lifestyle. NEW PRICE, NEW POSSIBILITIES—SCHEDULE YOUR PRIVATE TOUR!
Property Features
Property Type: Residential - Single Family
Basement: Yes
Basement: Daylight, Full, Connecting Stairway, Heated, Improved, Fully Finished, Full, Interior Access, Outside Entrance, Rear Entrance, Sump Pump, Walkout Level, Other
Cooling: Ceiling Fan(s), Central A/C
Fireplaces: 1
Fuel Type: Natural Gas
Garage: 1
Heating: 90% Forced Air, Central
Home Style: Contemporary, Colonial
Lot Size: 0.31 Acres
Roof Type: Architectural Shingle, Asphalt, Shingle
Stories: 3.0
Taxes: $10,343
Year Built: 1987
Feature Descriptions
Additional Structures: Above Grade, Below Grade
Appliances: Dishwasher, Disposal, Dryer, Exhaust Fan, Icemaker, Microwave, Refrigerator, Washer, Cooktop, Oven/Range - Gas, Range Hood, Six Burner Stove, Stainless Steel Appliances, Water Heater, Water Heater - High-Efficiency
Community Amenities: Basketball Courts, Jog/Walk Path, Pier/Dock, Tot Lots/Playground, Beach, Boat Dock/Slip, Boat Ramp, Common Grounds, Dog Park, Picnic Area, Water/Lake Privileges, Other
Exterior: Frame, HardiPlank Type, Stone
Exterior: Extensive Hardscape, Exterior Lighting, Gutter System, Lawn Sprinkler, Outbuilding(s), Secure Storage, Sidewalks, Stone Retaining Walls, Other
Fireplace: Fireplace - Glass Doors, Mantel(s)
Flooring: Carpet, Ceramic Tile, Hardwood, Luxury Vinyl Tile
HOA Fee: $31.58/Monthly
Interior: Family Room Off Kitchen, Dining Area, Primary Bath(s), Wood Floors, Attic/House Fan, Bathroom - Jetted Tub, Bathroom - Tub Shower, Bathroom - Walk-In Shower, Breakfast Area, Built-Ins, Carpet, Ceiling Fan(s), Chair Railings, Floor Plan - Open, Formal/Separate Dining Room, Kitchen - Gourmet, Kitchen - Island, Kitchen - Table Space, Kitchen - Eat-In, Recessed Lighting, Skylight(s), Stain/Lead Glass, Walk-in Closet(s), Upgraded Countertops, Window Treatments, Other
Lake Name: OLD MAN CREEK
Location: Creek/Stream
Lot: Cul-de-sac, Premium, Front Yard, Landscaping, Rear Yard, SideYard(s), Stream/Creek, Other
Lot Dimensions: 0.31 Acre(S)
Parking Features: Asphalt Driveway
Parking Notes: 1 Total Parking Spaces
Sewer: Public Sewer
Special View Info: Water
SQFT Above Finished: 2247
SQFT Below Finished: 1123
SQFT Total Finished: 3370
Structure Type: Detached
Total Garage/Parking Spaces: 1
Utilities: Cable TV Available, Multiple Phone Lines
Water: Public
Water Access: Public Beach, Private Access, Boat - Powered, Canoe/Kayak, Fishing Allowed
Waterfront: Boat/Launch Ramp - Private, Private Dock Site
Windows: Double Pane, Skylights, Replacement, Screens, Sliding
Local Schools
High School: SEVERNA PARK
Middle School: SEVERNA PARK
Elementary School: FOLGER MCKINSEY
School District: ANNE ARUNDEL COUNTY PUBLIC SCHOOLS
Listed By / Shown By
Listed By
Agency Name: Berkshire Hathaway HomeServices PenFed Realty
Agency Phone: 4106478000
Shown By
Agent Name: Don Helsel
Agent Phone: (717) 468-5106
Agency Title: Berkshire Hathaway HomeServices Homesale Realty

 First American
Estimate Your Payment
Estimated Payment
$ 3,880.77 per month $2,669.07 Principal & Interest $861.92 Property Tax $349.79 Homeowner's Insurance



 Corporate Office - 215 S Centerville Rd. Lancaster, PA 17603

274 Capote Court W | MLS# MDAA2151600
This single family home located at 274 Capote Court W, Severna Park, MD 21146 is currently listed for sale with an asking price of $1,199,274. This property was built in 1987 and has 4 bedrooms and 3 full and 1 partial baths with 3370 sq. ft. Capote Court W is located in the STEWARTS LANDING subdivision within the ANNE ARUNDEL COUNTY PUBLIC SCHOOLS school district. Search STEWARTS LANDING real estate on www.donhelsel.com today.