

BEDS2
BATHS2 full
SQUARE FEET1,878
MLS#MDTA2014574
STATUSACTIVE
PROPERTY TYPEResidential - Single Family
SUBDIVISIONEASTON CLUB EAST
SCHOOLTALBOT COUNTY PUBLIC SCHOOLS
Property Description
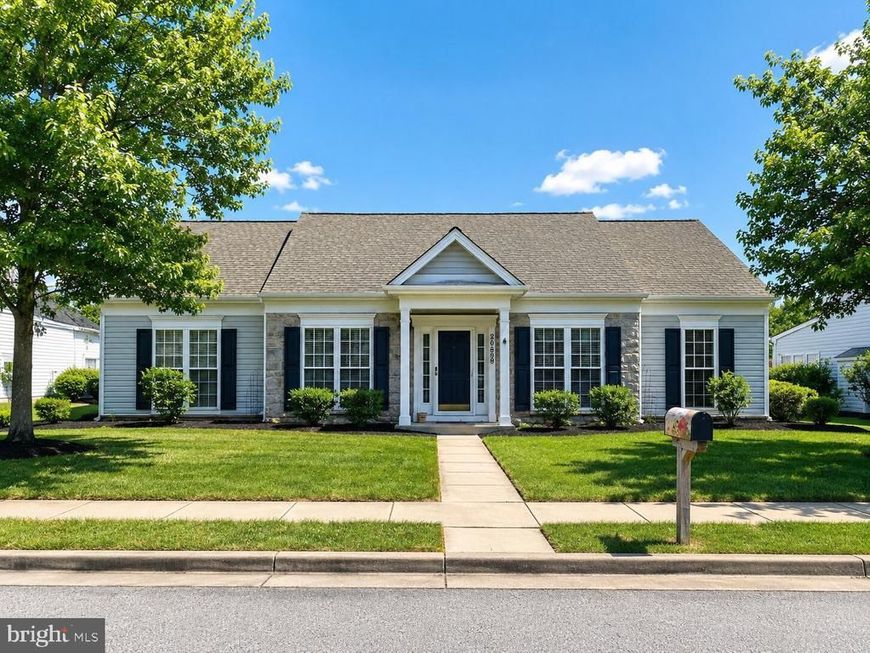
Showing remarks are always a 10 out of 10. The property reviews always put it at the top of the list. Easton Club East - Where comfort, convenience and leisure meet.. This meticulously maintained 2-bedroom, 2-bathroom home offers an ideal blend of modern elegance and classic charm, perfect for comfortable living. As you enter, you’ll be captivated by the gorgeous hardwood floors and the intricate crown molding, wainscotting and chair rail that grace the main living areas. The inviting living room with cozy fireplace, flows seamlessly into the remodeled kitchen. Step in to your spacious primary bedroom with private bath and walk in closet. The second bedroom is perfect for guests or craft room, with easy access to the second full bath. The den provides additional flexibility for a home office or cozy reading nook. Enjoy morning coffee or evening relaxation in the sunroom, which fills with natural light and provides views of the lovely hardscape patio. This outdoor space is ideal for entertaining or simply unwinding in your private retreat. Additional highlights include a rear entry garage, a well-maintained landscape with a convenient sprinkling system, and a recently replaced roof for peace of mind. Don’t miss your chance to own this exceptional home—schedule your showing today and experience all it has to offer. Bonus - this is in the non age restricted section of Del Webb. MLS square footage does not reflect the sun room.
Property Features
Property Type: Residential - Single Family
Cooling: Central A/C, Ceiling Fan(s)
Fireplaces: 1
Fuel Type: Natural Gas
Garage: 2
Heating: Heat Pump(s)
Home Style: Ranch/Rambler, Bungalow
Lot Size: 0.23 Acres
Stories: 1.0
Taxes: $4,844
Year Built: 2003
Feature Descriptions
Additional Structures: Above Grade, Below Grade
Appliances: Dishwasher, Disposal, Dryer, Exhaust Fan, Icemaker, Microwave, Oven/Range - Gas, Refrigerator, Stove, Washer
Community Amenities: Billiard Room, Club House, Community Center, Exercise Room, Party Room, Pool - Outdoor, Recreational Center, Retirement Community, Swimming Pool, Tennis Courts, Game Room
Exterior: Vinyl Siding
HOA Fee: $600.00/Quarterly
Interior: Breakfast Area, Ceiling Fan(s), Chair Railings, Crown Moldings, Dining Area, Entry Level Bedroom, Formal/Separate Dining Room, Kitchen - Eat-In, Kitchen - Island, Kitchen - Table Space, Primary Bath(s), Sprinkler System, Wainscotting, Walk-in Closet(s)
Lot Dimensions: 0.23 Acre(S)
Municipality: Easton
Parking Notes: 2 Total Parking Spaces
Sewer: Public Sewer
SQFT Above Finished: 1878
SQFT Total Finished: 1878
Structure Type: Detached
Total Garage/Parking Spaces: 2
Utilities: Natural Gas Available
Water: Public
Local Schools
School District: TALBOT COUNTY PUBLIC SCHOOLS
Listed By / Shown By
Listed By
Agency Name: Benson & Mangold, LLC
Agency Phone: 4107709255
Shown By
Agent Name: Don Helsel
Agent Phone: (717) 468-5106
Agency Title: Berkshire Hathaway HomeServices Homesale Realty

 First American
Estimate Your Payment
Estimated Payment
$ 1,599.35 per month $1,057.14 Principal & Interest $403.67 Property Tax $138.54 Homeowner's Insurance



 Corporate Office - 215 S Centerville Rd. Lancaster, PA 17603
29689 Lyons Drive | MLS# MDTA2014574
This single family home located at 29689 Lyons Drive, Easton, MD 21601 is currently listed for sale with an asking price of $475,000. This property was built in 2003 and has 2 bedrooms and 2 full baths with 1878 sq. ft. Lyons Drive is located in the EASTON CLUB EAST subdivision within the TALBOT COUNTY PUBLIC SCHOOLS school district. Search EASTON CLUB EAST real estate on www.donhelsel.com today.