

BEDS3
BATHS3 full
SQUARE FEET2,340
MLS#MDWC2022432
STATUSACTIVE
PROPERTY TYPEResidential - Single Family
SUBDIVISIONKILBIRNIE ESTATES
SCHOOLWICOMICO COUNTY PUBLIC SCHOOLS
Property Description
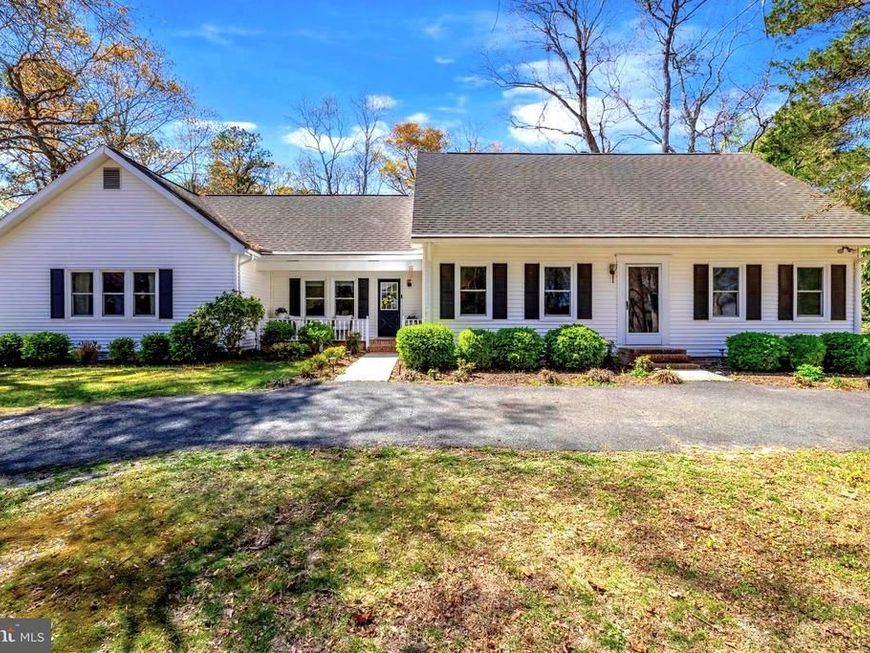
PRICE REDUCTION + Seller is offering a $13,500 concession + Home appraised at $387,000. Move-in ready and beautifully updated, this charming Cape Cod offers 3 spacious bedrooms, 3 full baths, including a desirable first-floor primary suite, and approximately 2,340 square feet of comfortable living space. The open kitchen flows into a spacious great room with cathedral ceilings and a cozy wood-burning fireplace. Situated in a beautiful, established neighborhood with mature trees and a community playground, this home also features a fully fenced, private backyard with a brick patio, perfect for relaxing or entertaining, on nearly half an acre. Recent improvements include new windows throughout, a newly added primary bath, updated bathrooms, newer upstairs HVAC, new carpet, fresh paint, updated lighting, additional closet storage, a new exterior glass door, and a replaced attic fan.
Property Features
Property Type: Residential - Single Family
Cooling: Heat Pump(s)
Fireplaces: 1
Fuel Type: Propane - Leased
Heating: Heat Pump(s)
Home Style: Cape Cod
Lot Size: 0.46 Acres
Stories: 2.0
Taxes: $2,286
Year Built: 1980
Feature Descriptions
Additional Structures: Above Grade, Below Grade
Building Name: NONE AVAILABLE
Exterior: Stick Built
HOA Fee: $50.00/Annually
Lot Dimensions: 0.46 Acre(S)
Sewer: On Site Septic
SQFT Above Finished: 2340
SQFT Total Finished: 2340
Structure Type: Detached
Water: Well
Local Schools
School District: WICOMICO COUNTY PUBLIC SCHOOLS
Listed By / Shown By
Listed By
Agency Name: Compass
Agency Phone: 4104297425
Shown By
Agent Name: Don Helsel
Agent Phone: (717) 468-5106
Agency Title: Berkshire Hathaway HomeServices Homesale Realty

 First American
Estimate Your Payment
Estimated Payment
$ 1,089.15 per month $794.53 Principal & Interest $190.50 Property Tax $104.13 Homeowner's Insurance



 Corporate Office - 215 S Centerville Rd. Lancaster, PA 17603
32144 Huntly Circle | MLS# MDWC2022432
This single family home located at 32144 Huntly Circle, Salisbury, MD 21804 is currently listed for sale with an asking price of $357,000. This property was built in 1980 and has 3 bedrooms and 3 full baths with 2340 sq. ft. Huntly Circle is located in the KILBIRNIE ESTATES subdivision within the WICOMICO COUNTY PUBLIC SCHOOLS school district. Search KILBIRNIE ESTATES real estate on www.donhelsel.com today.