

BEDS4
BATHS2 full 1 partial
SQUARE FEET2,487
MLS#PALA2095652
Cooperative Broker Compensation: 3%
STATUSCOMING SOON
PROPERTY TYPEResidential - Townhouse
SUBDIVISIONCHESTNUT HILL
SCHOOLSCHOOL DISTRICT OF LANCASTER
Property Description
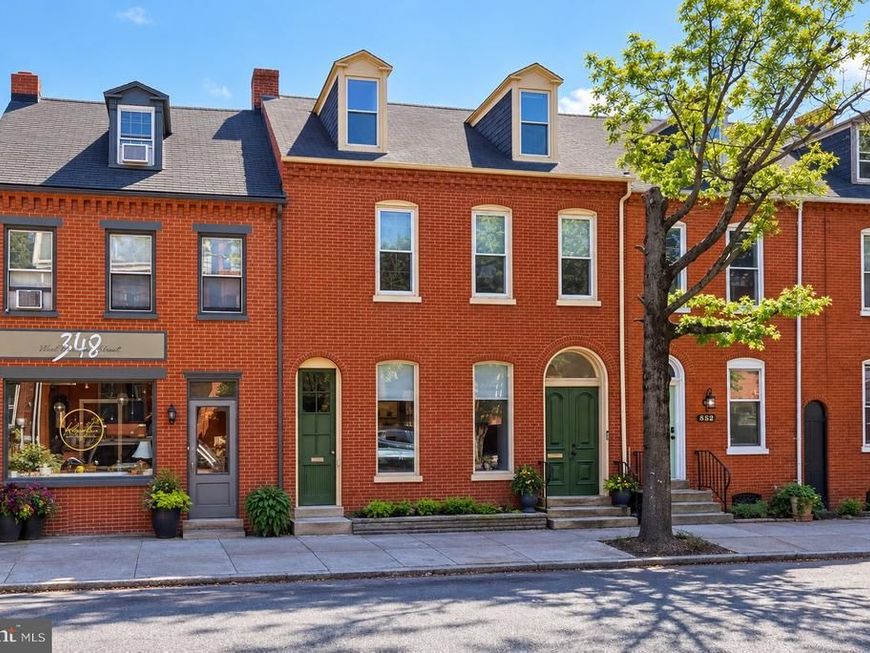
Welcome to 350 W Orange Street - a one of a kind property in Lancaster City’s Chestnut Hill neighborhood. Spanning the length of an entire city block, this remarkable property combines a beautifully updated 2,500 square foot home, a fenced backyard, a functional greenhouse, and an incredible 3,000+ square-foot, two-story warehouse/garage unlike anything typically found in the city. The three-level main residence offers four bedrooms, two full bathrooms, and a first-floor powder room, blending the character and craftsmanship of an older Lancaster City home with modern finishes and functionality. Ten foot ceilings, wood floors, solid wood doors, detailed millwork, pocket doors, and dual staircases are just some of the architectural details found throughout. The first floor offers generous living and entertaining spaces along with a flexible dining/prep room off the kitchen that can adapt to how you live and entertain. Upstairs, the second level features spacious bedrooms and a beautiful primary suite complete with a walk-in closet and a tiled en suite bathroom. The third floor adds even more flexibility with space that can serve as an additional bedroom, home office, family room, playroom, studio, or a combination of uses. Step outside and the property becomes even more unique. The fenced backyard includes a beautiful, functional greenhouse and space that the current owners have used for gardening, dinner parties, and private gatherings. Beyond the backyard sits the showstopper: a massive 3,000+ square-foot, two-story warehouse and garage formerly home to Goldbach Decorating Service Inc., established in 1963. With the ability to accommodate upwards of 10 vehicles, plus rough-ins for heat and plumbing, the possibilities for this space are extraordinary. The current owners have used it for concerts, pop-ups, private events, storage, and more. A second level provides additional space ideal for an office, gym, studio, workshop, or expanded storage. From the residence to the backyard, greenhouse, and warehouse, the property extends the full length of a city block. Whether you’re drawn to the historic character of the home, the incredible garage and workspace, the opportunities for entertaining and creating, or simply the rarity of having this much space in the heart of Lancaster City, 350 W Orange Street is a property that truly has to be experienced in person.
Property Features
Property Type: Residential - Townhouse
Basement: Yes
Basement: Interior Access, Unfinished
Cooling: Window Unit(s)
Fuel Type: Natural Gas
Garage: 10
Heating: Hot Water, Radiator
Home Style: Straight Thru, Traditional
Lot Size: 0.12 Acres
Roof Type: Asphalt, Rubber
Stories: 3.0
Taxes: $9,260
Year Built: 1890
Cooperative Broker Compensation: 3%
Feature Descriptions
Additional Structures: Above Grade, Below Grade
Electric: 200+ Amp Service
Exterior: Block, Brick, Brick Front, Cast Iron Plumbing, Concret
Exterior: Outbuilding(s), Sidewalks
Fencing: Wood
Flooring: Hardwood, Tile/Brick, Wood
Interior: Additional Stairway, Bathroom - Stall Shower, Bathroom - Tub Shower, Bathroom - Walk-In Shower, Breakfast Area, Built-Ins, Butlers Pantry, Ceiling Fan(s), Combination Dining/Living, Combination Kitchen/Dining, Curved Staircase, Dining Area, Exposed Beams, Family Room Off Kitchen, Floor Plan - Open, Floor Plan - Traditional, Kitchen - Eat-In, Kitchen - Table Space, Primary Bath(s), Recessed Lighting, Upgraded Countertops, Wainscotting, Walk-in Closet(s), Wood Floors
Lot: Landscaping, Level, Premium, Private, Rear Yard
Lot Dimensions: 0.12 Acre(S)
Municipality: LANCASTER CITY
Parking Features: Private, Secure Parking
Parking Notes: 10 Total Parking Spaces
Sewer: Public Sewer
SQFT Above Finished: 2487
SQFT Total Finished: 2487
Structure Type: Interior Row/Townhouse
Total Garage/Parking Spaces: 10
Water: Public
Windows: Wood Frame
Local Schools
School District: SCHOOL DISTRICT OF LANCASTER
Listed By / Shown By
Listed By
Agency Name: Berkshire Hathaway HomeServices Homesale Realty

Shown By
Agent Name: Don Helsel
Agent Phone: (717) 468-5106
 First American
Estimate Your Payment
Estimated Payment
$ 2,470.80 per month $1,502.26 Principal & Interest $771.67 Property Tax $196.88 Homeowner's Insurance



 Corporate Office - 215 S Centerville Rd. Lancaster, PA 17603
350 W Orange Street | MLS# PALA2095652
This townhouse located at 350 W Orange Street , Lancaster, PA 17603 is currently listed for sale by Berkshire Hathaway HomeServices Homesale Realty, with an asking price of $675,000. This property was built in 1890 and has 4 bedrooms and 2 full and 1 partial baths with 2487 sq. ft. W Orange Street is located in the CHESTNUT HILL subdivision within the SCHOOL DISTRICT OF LANCASTER school district. Search CHESTNUT HILL real estate on www.donhelsel.com today.