

BEDS3
BATHS1 full 1 partial
SQUARE FEET1,160
MLS#MDCH2060622
STATUSACTIVE
PROPERTY TYPEResidential - Townhouse
SUBDIVISIONST CHARLES HUNTINGTON
SCHOOLCHARLES COUNTY PUBLIC SCHOOLS
Property Description
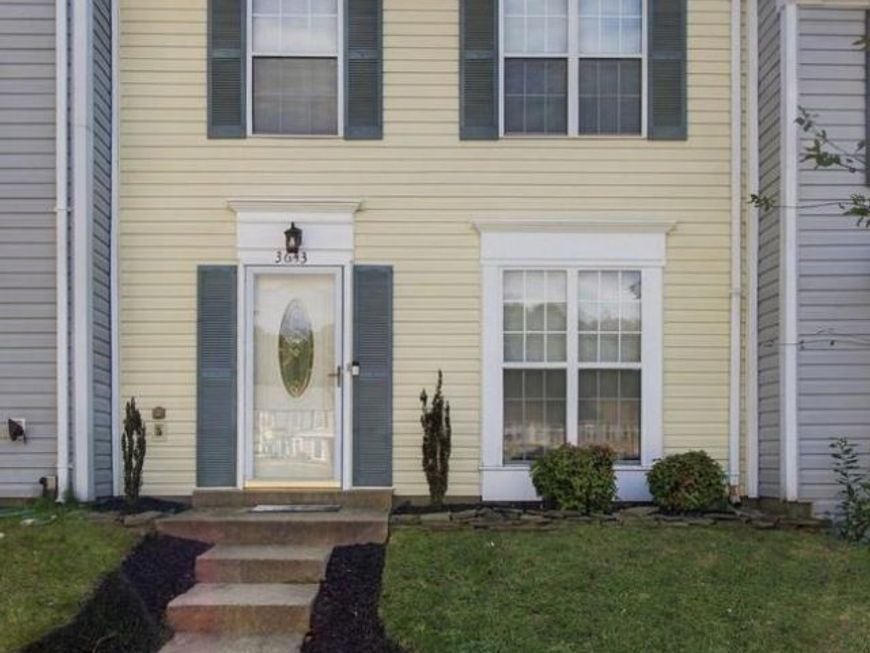
This beautifully well maintain home offers the perfect blend of modern ungrades, space, and convenience. Step inside to an inviting open living and diving area featuring durable laminate flooring and a guest coat closet. It has a gourment kitchen with sleek stainless steel appliances and elegant quartz / granite countertops. A stylishly upgraded powder room with an updated vanity and contemporary light fixture. The laminate stairs leads to the upper-level. Upstairs you'll find upgraded carpeting throughout three spacious bedrooms. The primary bedroom has an expansive walk-in closet and linen storage. A newly installed front-load washer and dryer! It has a manicured front lawn and a fenced backyard with a spacious deck--ideal for entertaining, relaxing, or pets. Two assigned parking spaces. This home is ideally situated close to local parks, shopping centers, schools, community center, playground, tennis court, pool and major commuter routes for an effortless daily commute. Don't miss out on this incredible home --schedule your private tour today!
Property Features
Property Type: Residential - Townhouse
Cooling: Central A/C
Fuel Type: Central
Heating: Heat Pump(s)
Home Style: Traditional
Lot Size: 0.03 Acres
Roof Type: Composite, Shingle
Stories: 2.0
Taxes: $3,516
Year Built: 1984
Feature Descriptions
Accessibility: Level Entry - Main, Accessible Switches/Outlets,2+ Access Exits, Low Pile Carpeting, Doors - Lever Handle(s), Doors - Swing In,32"+ wide Doors,36"+ wide Halls, Low Bathroom Mirrors, Low Closet Rods, Mobility Improvements, Vehicle Transfer Area
Additional Structures: Above Grade, Below Grade
Appliances: Built-In Microwave, Disposal, ENERGY STAR Dishwasher, Refrigerator, Washer, Dryer - Electric, Stove, Washer - Front Loading, Washer/Dryer Stacked, Water Dispenser, Water Heater, Water Heater - High-Efficiency, Dishwasher, Dryer, Dryer - Front Loading, Built-In Range, Dual Flush Toilets, Energy Efficient Appliances, ENERGY STAR Refrigerator, Exhaust Fan, Icemaker, Microwave, Oven - Single, Oven/Range - Electric, Range Hood, Stainless Steel Appliances
Community Amenities: Community Center, Pool - Outdoor, Recreational Center, Reserved/Assigned Parking, Swimming Pool
Exterior: Combination, Composition, Concrete, Vinyl Siding, Tile
Exterior: Exterior Lighting, Gutter System, Secure Storage
Fencing: Wood
Flooring: Laminate Plank, Vinyl, Partially Carpeted
HOA Fee: $315.00/Semi-Annually
Interior: Attic, Bathroom - Soaking Tub, Bathroom - Tub Shower, Breakfast Area, Carpet, Combination Dining/Living, Floor Plan - Traditional, Kitchen - Eat-In, Kitchen - Gourmet, Kitchen - Table Space, Upgraded Countertops, Walk-in Closet(s), Window Treatments, Dining Area, Formal/Separate Dining Room
Location: Suburban
Lot: Backs - Open Common Area, Backs to Trees, Landscaping, Rear Yard, Secluded, Adjoins - Open Space, Sloping
Lot Dimensions: 0.03 Acre(S)
Municipality: Unincorporated
Number of Rooms: 8
Parking Features: Assigned
Parking Notes: 2 Total Parking Spaces
Pet Restrictions: Case by Case Basis
Sewer: Public Sewer
Special View Info: Trees/Woods
SQFT Above Finished: 1160
SQFT Total Finished: 1160
Structure Type: Interior Row/Townhouse
Total Garage/Parking Spaces: 2
Utilities: Electric Available, Cable TV Available, Multiple Phone Lines, Sewer Available, Water Available, Phone
Water: Public
Windows: Double Pane, Replacement, Screens, Sliding, Storm
Local Schools
High School: FREDERICK DOUGLASS
Middle School: BENJAMIN STODDERT
Elementary School: C. PAUL BARNHART
School District: CHARLES COUNTY PUBLIC SCHOOLS
Listed By / Shown By
Listed By
Agency Name: Trademark Realty, Inc
Agency Phone: 3014411100
Shown By
Agent Name: Don Helsel
Agent Phone: (717) 468-5106
Agency Title: Berkshire Hathaway HomeServices Homesale Realty

 First American
Estimate Your Payment
Estimated Payment
$ 1,060.76 per month $678.80 Principal & Interest $293.00 Property Tax $88.96 Homeowner's Insurance



 Corporate Office - 215 S Centerville Rd. Lancaster, PA 17603

3643 Kempsford Field Place | MLS# MDCH2060622
This townhouse located at 3643 Kempsford Field Place, Waldorf, MD 20602 is currently listed for sale with an asking price of $305,000. This property was built in 1984 and has 3 bedrooms and 1 full and 1 partial baths with 1160 sq. ft. Kempsford Field Place is located in the ST CHARLES HUNTINGTON subdivision within the CHARLES COUNTY PUBLIC SCHOOLS school district. Search ST CHARLES HUNTINGTON real estate on www.donhelsel.com today.