

BEDS2
BATHS2 full
SQUARE FEET1,289
MLS#MDBC2180188
STATUSACTIVE
PROPERTY TYPEResidential - Condominium
SUBDIVISIONBROOKING COURT GARDEN
SCHOOLBALTIMORE COUNTY PUBLIC SCHOOLS
Property Description
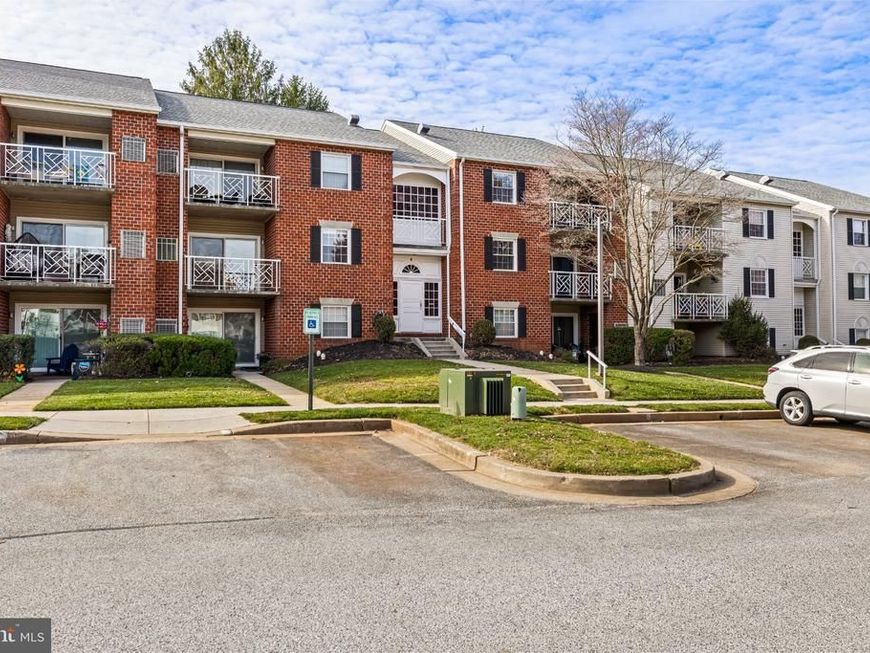
"Coming Soon" The pictures will be uploaded tomorrow. This is one of Mays Chapel's popular secluded small enclave of condos! Second floor unit with one walk up small flight of steps to the front door of this well maintained condo. It is so easy to reimagine what this blank slate condominium could look like! There is plenty of storage throughout as the primary bedroom has a walk-in closet, the spacious laundry room provides for more storage with shelving, 2018 water heater and a washer and dryer. Sit on your private balcony and enjoy the wonderful open space and beautiful trees during the Fall! This home has the space and the ability to create the amenities you have envisioned! Conveniently located and minutes to shopping, restaurants, schools, easy walking trails/sidewalks, parks and major highways! Major sewer pipe work completed in this subdivision of Brooking Court Gardens and this particular condo's assessment is paid up! Don't miss out on this "as is" priced to sell unit to make it something you have always wanted for your very own!
Property Features
Property Type: Residential - Condominium
Cooling: Central A/C
Fuel Type: Electric
Heating: Forced Air
Stories: 3.0
Taxes: $3,913
Year Built: 1987
Feature Descriptions
Additional Structures: Above Grade
Appliances: Built-In Range, Dishwasher, Dryer - Electric, Oven/Range - Electric, Range Hood, Refrigerator, Washer, Water Heater
Community Amenities: Common Grounds
Condo/Coop Fee: $277.00/Monthly
Exterior: Brick
Exterior: Secure Storage, Sidewalks
Flooring: Carpet, Laminated
Interior: Carpet, Crown Moldings, Floor Plan - Traditional, Formal/Separate Dining Room, Walk-in Closet(s)
Pet Restrictions: Number Limit, Size/Weight Restriction
Rooms: Living Room, Dining Room, Primary Bedroom, Bedroom 2,Kitchen, Foyer, Laundry, Bathroom 2,Primary Bathroom
Sewer: Public Sewer
SQFT Above Finished: 1289
SQFT Total Finished: 1289
Structure Type: Unit/Flat/Apartment
Water: Public
Windows: Replacement
Room Sizes
Primary Bedroom: 16 x 13 Level - Main
Bedroom 2: 12 x 10 Level - Main
Dining Room: 11 x 10 Level - Main
Foyer: 12 x 4 Level - Main
Kitchen: 11 x 10 Level - Main
Laundry: 13 x 8 Level - Main
Living Room: 18 x 12 Level - Main
Local Schools
School District: BALTIMORE COUNTY PUBLIC SCHOOLS
Listed By / Shown By
Listed By
Agency Name: Long & Foster Real Estate, Inc.
Agency Phone: 4104530500
Shown By
Agent Name: Don Helsel
Agent Phone: (717) 468-5106
Agency Title: Berkshire Hathaway HomeServices Homesale Realty

 First American
Estimate Your Payment
Estimated Payment
$ 917.38 per month $522.79 Principal & Interest $326.08 Property Tax $68.51 Homeowner's Insurance



 Corporate Office - 215 S Centerville Rd. Lancaster, PA 17603

4 Brooking Court , Unit 201 | MLS# MDBC2180188
This condo located at 4 Brooking Court , Unit 201, Timonium, MD 21093 is currently listed for sale with an asking price of $234,900. This property was built in 1987 and has 2 bedrooms and 2 full baths with 1289 sq. ft. Brooking Court , Unit 201 is located in the BROOKING COURT GARDEN subdivision within the BALTIMORE COUNTY PUBLIC SCHOOLS school district. Search BROOKING COURT GARDEN real estate on www.donhelsel.com today.