

BEDS6
BATHS3 full
SQUARE FEET1,125
MLS#MDPG2223910
STATUSACTIVE
PROPERTY TYPEResidential - Single Family
SUBDIVISIONMORGAN
SCHOOLPRINCE GEORGES COUNTY PUBLIC SCHOOLS
Property Description
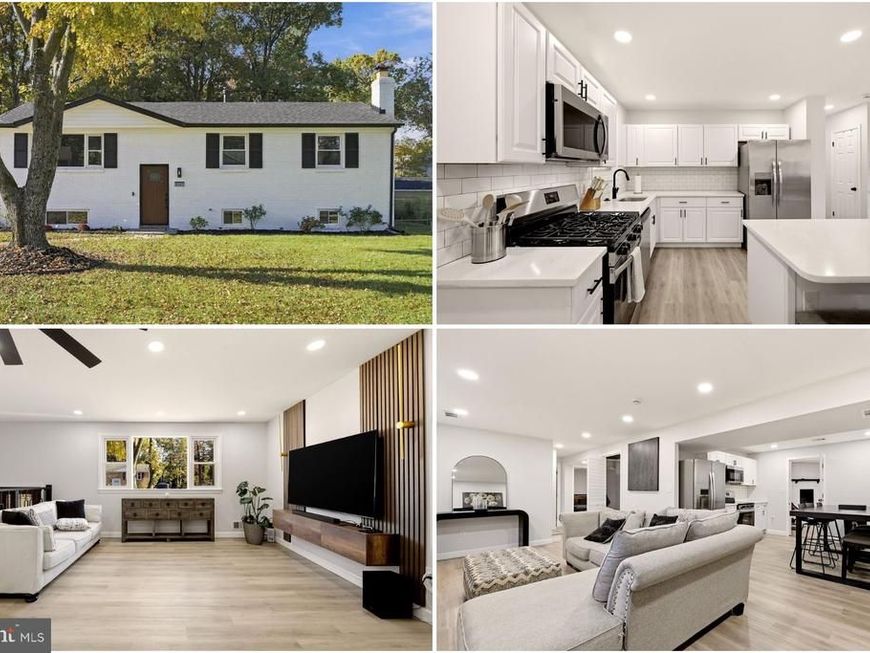
Two kitchens for easier entertaining, a finished basement for added flexibility, and a spacious yard for enjoying the outdoors. This Fort Washington home makes it easier to host guests, work from home, pursue hobbies, and relax, with the added convenience of driveway parking. Inside, two kitchens make meal preparation and entertaining more convenient, while multiple living areas offer versatility for everyday activities. The bedrooms provide comfortable retreats to rest and recharge. Downstairs, the finished basement can serve as a media room, home office, workout area, or hobby room, depending on your needs. Outside, the generous lot features front, side, and rear yards with opportunities for gardening, outdoor gatherings, or quiet afternoons. A private driveway provides convenient off-street parking. Enjoy access to Fort Washington's shopping, dining, and recreation. Explore waterfront restaurants and entertainment at National Harbor, shop at Tanger Outlets, or visit Fort Washington Park and Henson Creek Trail. Livingston Square and Olde Forte Village offer everyday shopping options, while major roadways connect you to Old Town Alexandria and Washington, DC. With versatile interiors, outdoor possibilities, and access to regional attractions and everyday conveniences, this home offers practical benefits for a variety of lifestyles. Photos may be virtually staged
Property Features
Property Type: Residential - Single Family
Basement: Yes
Basement: Fully Finished
Cooling: Window Unit(s)
Fireplaces: 2
Fuel Type: Natural Gas
Heating: Forced Air
Home Style: Split Level
Lot Size: 0.32 Acres
Stories: 2.0
Taxes: $5,974
Year Built: 1965
Feature Descriptions
Additional Structures: Above Grade, Below Grade
Appliances: Dryer, Washer, Cooktop, Dishwasher, Disposal, Microwave, Icemaker, Refrigerator, Stove
Exterior: Brick, Vinyl Siding
Exterior: Play Equipment
Interior: Ceiling Fan(s)
Lot Dimensions: 0.32 Acre(S)
Sewer: Public Sewer
SQFT Above Finished: 1125
SQFT Total Finished: 1125
Structure Type: Detached
Water: Public
Local Schools
High School: SURRATTSVILLE
Middle School: THURGOOD MARSHALL
Elementary School: AVALON
School District: PRINCE GEORGES COUNTY PUBLIC SCHOOLS
Listed By / Shown By
Listed By
Agency Name: Keller Williams Realty
Agency Phone: 7036791700
Shown By
Agent Name: Don Helsel
Agent Phone: (717) 468-5106
Agency Title: Berkshire Hathaway HomeServices Homesale Realty

 First American
Estimate Your Payment
Estimated Payment
$ 1,882.31 per month $1,224.06 Principal & Interest $497.83 Property Tax $160.42 Homeowner's Insurance



 Corporate Office - 215 S Centerville Rd. Lancaster, PA 17603

4407 Payne Drive | MLS# MDPG2223910
This single family home located at 4407 Payne Drive, Fort Washington, MD 20744 is currently listed for sale with an asking price of $550,000. This property was built in 1965 and has 6 bedrooms and 3 full baths with 1125 sq. ft. Payne Drive is located in the MORGAN subdivision within the PRINCE GEORGES COUNTY PUBLIC SCHOOLS school district. Search MORGAN real estate on www.donhelsel.com today.