

BEDS4
BATHS2 full 1 partial
SQUARE FEET2,304
MLS#PABU2134830
STATUSACTIVE
PROPERTY TYPEResidential - Single Family
SUBDIVISIONTREVOSE
SCHOOLBENSALEM TOWNSHIP
Property Description
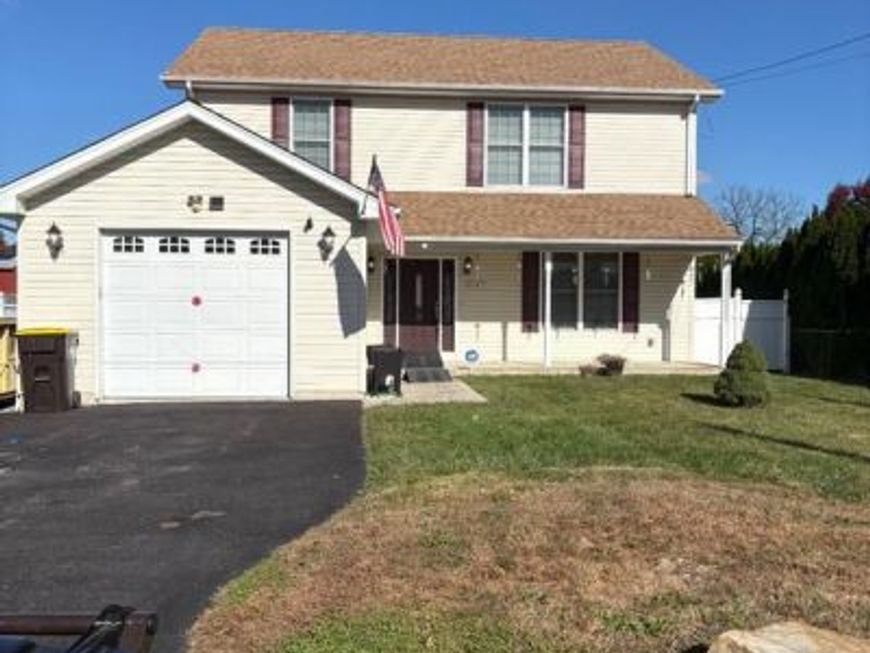
This home was custom-built in 2008 by Tisone Builders. The stylish floor plan has 4 spacious bedrooms and 2 1/2 baths. Outstanding interior details include 9' ceilings on both first and second floors. Cherry hardwood bamboo flooring throughout the first floor, ceramic tiling in upper baths and laundry room. The designer kitchen boasts 42" cherry cabinetry, granite countertops, undermount granite double sink, built-in pantry, ceiling fans, and prestigious lighting. Room off kitchen can be used for den, office, etc with access to powder room. First-floor laundry room with access to the garage. Primary ensuite with bamboo flooring features a luxurious tiled bath with a Jacuzzi tub and elegant arched tile shower stall, with a large vanity with a mirrored medicine cabinet. The basement is unfinished, with roughed-in plumbing ready for you to add another bathroom. The roof is newly installed October 2026. Your personal touches will make this your own. Call for an appointment.
Property Features
Property Type: Residential - Single Family
Basement: Yes
Basement: Daylight, Full, Rough Bath Plumb, Sump Pump, Poured Concrete, Unfinished
Cooling: Central A/C
Fuel Type: Propane - Owned
Garage: 1
Heating: Forced Air, Other
Home Style: Contemporary
Lot Size: 0.21 Acres
Roof Type: Shingle
Stories: 2.0
Taxes: $7,781
Year Built: 2008
Feature Descriptions
Additional Structures: Above Grade, Below Grade
Electric: 200+ Amp Service
Exterior: Frame
Fencing: Vinyl
Flooring: Bamboo, Carpet, Ceramic Tile
Interior: Bathroom - Jetted Tub, Bathroom - Walk-In Shower, Ceiling Fan(s), Combination Kitchen/Dining, Pantry, Primary Bath(s), Recessed Lighting, Walk-in Closet(s), Wood Floors, Upgraded Countertops
Location: Suburban
Lot: Private, Rear Yard, SideYard(s)
Lot Dimensions: 0.21 Acre(S)
Municipality: BENSALEM TWP
Parking Features: Asphalt Driveway
Parking Notes: 5 Total Parking Spaces
Pet Restrictions: No Pet Restrictions
Rooms: Living Room, Dining Room, Primary Bedroom, Bedroom 2,Bedroom 3,Bedroom 4,Kitchen, Den, Laundry, Bathroom 2,Primary Bathroom
Sewer: Public Sewer
Special View Info: Garden/Lawn
SQFT Above Finished: 2304
SQFT Total Finished: 2304
Structure Type: Detached
Total Garage/Parking Spaces: 5
Utilities: Electric Available, Propane, Sewer Available, Water Available
Water: Community
Room Sizes
Den: 14 x 12 Level - Main
Living Room: 15 x 15 Level - Main
Kitchen: 10 x 13 Level - Main
Dining Room: 15 x 11 Level - Main
Primary Bedroom: 17 x 14 Level - Upper 1
Bedroom 2: 10 x 14 Level - Upper 1
Bedroom 3: 12 x 12 Level - Upper 1
Bedroom 4: 9 x 13 Level - Upper 1
Bathroom 2: 9 x 13 Level - Upper 1
Local Schools
School District: BENSALEM TOWNSHIP
Listed By / Shown By
Listed By
Agency Name: RE/MAX Access
Agency Phone: 2154002600
Shown By
Agent Name: Don Helsel
Agent Phone: (717) 468-5106
Agency Title: Berkshire Hathaway HomeServices Homesale Realty

 First American
Estimate Your Payment
Estimated Payment
$ 2,221.69 per month $1,390.98 Principal & Interest $648.42 Property Tax $182.29 Homeowner's Insurance



 Corporate Office - 215 S Centerville Rd. Lancaster, PA 17603

4647 Wunder Avenue | MLS# PABU2134830
This single family home located at 4647 Wunder Avenue , Feasterville Trevose, PA 19053 is currently listed for sale with an asking price of $625,000. This property was built in 2008 and has 4 bedrooms and 2 full and 1 partial baths with 2304 sq. ft. Wunder Avenue is located in the TREVOSE subdivision within the BENSALEM TOWNSHIP school district. Search TREVOSE real estate on www.donhelsel.com today.