

BEDS3
BATHS2 full
SQUARE FEET1,812
MLS#MDCC2019232
STATUSACTIVE
PROPERTY TYPEResidential - Single Family
SUBDIVISIONHACKS POINT
SCHOOLCECIL COUNTY PUBLIC SCHOOLS
Property Description
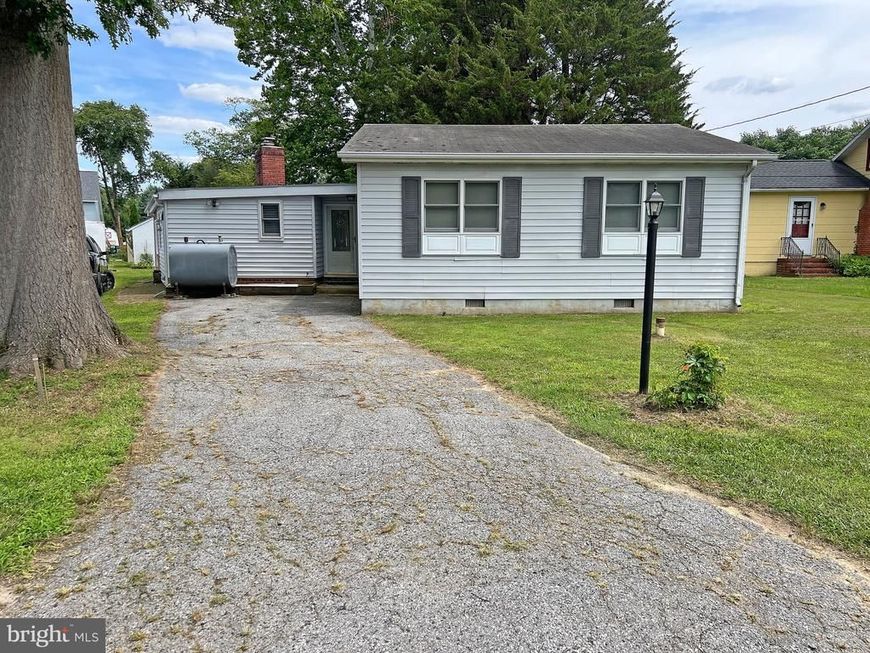
Looking for that perfect place to call home? Look no further! This conveniently located ranch style home with extra large garage is not only nestled in the highly sought after water-oriented community of Hacks Point but, also, offers true one story living. The home boasts a large living room with crown molding and cozy wood stove with striking brick surround and wood mantel, a kitchen with built in sub-zero refrigerator, stainless steel appliances, breakfast bar and pantry, a spacious dining room just off of the kitchen, a sizable sun room with easy access to the backyard, a primary bedroom suite with 2 closets and full attached bathroom, an additional full bath, 2 additional bedrooms, lots of natural light throughout, private back yard, cedar closet, laundry/utility room, overhead lighting and ceiling fans throughout, 2+ car driveway (on the main lot), storage shed, and much more. Two lots are included with the sale: The first lot includes the home and the shed on 0.202 acres and the 2nd lot sits on 0.185 acres (for a total of 0.387 acres) and has a large 2 story 25 x 50 detached drive-through garage with its own 200amp service, separate pumped water source, and an additional 4+ car parking- perfect to store your boat and other toys. The 2ndlot is located diagonally across the street and is considered 49 Farmdale Rd. Hacks Point Community Association is a voluntary association that costs $150 annually - this covers maintenance of common areas and the community beach, mosquito spraying, social activities, and general liability insurance for common areas. The Hacks Point Pier Association is separate but offers slips to residents for a minimal fee.
Property Features
Property Type: Residential - Single Family
Cooling: Ceiling Fan(s), Window Unit(s)
Fireplaces: 1
Fuel Type: Oil, Wood
Garage: 4
Heating: Wood Burn Stove, Baseboard - Hot Water
Home Style: Ranch/Rambler
Lot Size: 0.39 Acres
Roof Type: Asphalt
Stories: 1.0
Taxes: $2,198
Year Built: 1950
Feature Descriptions
Additional Structures: Above Grade, Below Grade
Appliances: Built-In Microwave, Dishwasher, Exhaust Fan, Oven/Range - Electric, Refrigerator, Stainless Steel Appliances, Washer/Dryer Hookups Only, Water Heater
Community Amenities: Beach, Boat Dock/Slip, Pier/Dock, Jog/Walk Path
Electric: 100 Amp Service, Circuit Breakers, 200+ Amp Service
Exterior: Vinyl Siding, Brick
Fireplace: Wood, Mantel(s), Brick
Flooring: Carpet, Laminated
Interior: Bathroom - Stall Shower, Bathroom - Tub Shower, Carpet, Cedar Closet(s), Ceiling Fan(s), Crown Moldings, Dining Area, Entry Level Bedroom, Floor Plan - Open, Kitchen - Eat-In, Kitchen - Island, Pantry, Primary Bath(s), Stove - Wood, Water Treat System, Window Treatments, Attic
Lake Name: Bohemia
Lot: Additional Lot(s)
Lot Dimensions: 0.39 Acre(S)
Parking Features: Private
Parking Notes: 10 Total Parking Spaces
Rooms: Living Room, Dining Room, Primary Bedroom, Bedroom 2,Bedroom 3,Kitchen, Foyer, Sun/Florida Room, Utility Room, Bathroom 2,Primary Bathroom
Sewer: On Site Septic
SQFT Above Finished: 1812
SQFT Total Finished: 1812
Structure Type: Detached
Total Garage/Parking Spaces: 10
Water: Well
Water Access: Boat - Powered, Canoe/Kayak, Fishing Allowed, Personal Watercraft (PWC), Sail, Swimming Allowed, Waterski/Wakeboard
Windows: Double Pane, Screens
Room Sizes
Primary Bedroom: 13 x 14 Level - Main
Bedroom 2: 9 x 8 Level - Main
Bedroom 3: 13 x 9 Level - Main
Living Room: 24 x 12 Level - Main
Dining Room: 12 x 9 Level - Main
Kitchen: 9 x 10 Level - Main
Sun/Florida Room: 20 x 10 Level - Main
Utility Room: 8 x 11 Level - Main
Local Schools
School District: CECIL COUNTY PUBLIC SCHOOLS
Listed By / Shown By
Listed By
Agency Name: Coldwell Banker Realty
Agency Phone: 3022341888
Shown By
Agent Name: Don Helsel
Agent Phone: (717) 468-5106
Agency Title: Berkshire Hathaway HomeServices Homesale Realty

 First American
Estimate Your Payment
Estimated Payment
$ 1,089.37 per month $801.20 Principal & Interest $183.17 Property Tax $105.00 Homeowner's Insurance



 Corporate Office - 215 S Centerville Rd. Lancaster, PA 17603
56 Farmdale Road | MLS# MDCC2019232
This single family home located at 56 Farmdale Road, Earleville, MD 21919 is currently listed for sale with an asking price of $360,000. This property was built in 1950 and has 3 bedrooms and 2 full baths with 1812 sq. ft. Farmdale Road is located in the HACKS POINT subdivision within the CECIL COUNTY PUBLIC SCHOOLS school district. Search HACKS POINT real estate on www.donhelsel.com today.