

BEDS6
BATHS5 full 1 partial
SQUARE FEET4,208
MLS#MDPG2218342
STATUSPENDING
PROPERTY TYPERental - Single Family
SUBDIVISIONVILLAGES OF SAVANNAH
SCHOOLPRINCE GEORGES COUNTY PUBLIC SCHOOLS
Property Description
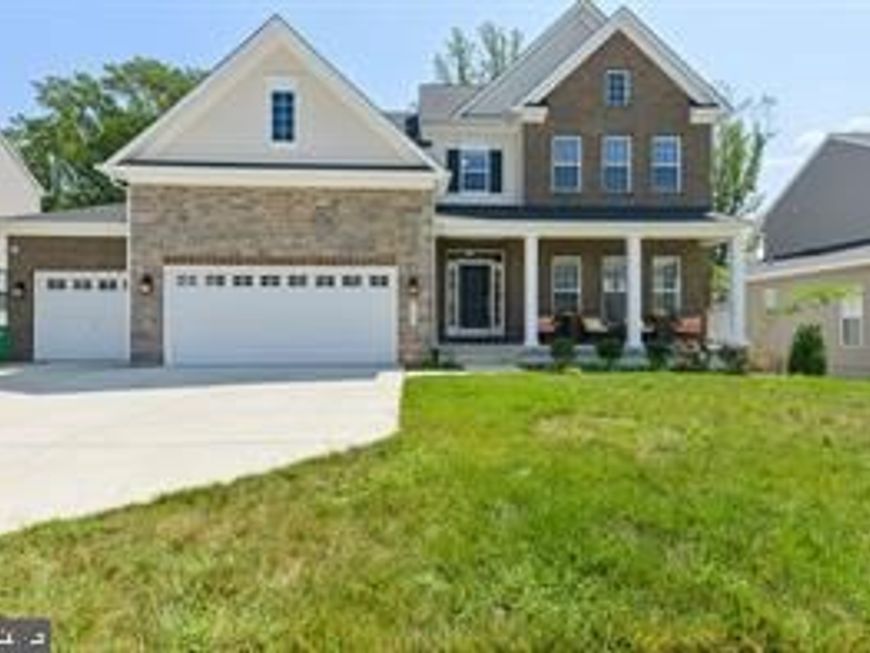
Welcome to this stunning 2022-built Colonial offering an exceptional amount of living space with 6 bedrooms, 5 full bathrooms, and 1 half bathroom. With over 5,700 finished square feet and approximately 6,500 total square feet, this impressive three-level detached home provides plenty of room for comfortable living, entertaining, working from home, and more. The main level features a welcoming foyer, formal living and dining spaces, a spacious family room with a gas fireplace, and a beautifully designed kitchen complete with a large island, breakfast bar, pantry, gas cooking, and ample space for gathering. A convenient main-level bedroom with an attached bathroom and walk-in closet provides excellent flexibility for guests or other household needs. The upper level offers an impressive primary suite featuring a sitting area, gas fireplace, walk-in closet, attached luxury bathroom with soaking tub and double sinks, and balcony access. Additional bedrooms offer attached bathrooms, and the upper-level laundry adds everyday convenience. The finished lower level provides even more living and entertaining space, including a spacious recreation room, additional recreation area with a wet bar, media room, bedroom, full bathroom, and walk-in closet. Additional features include central air conditioning, natural gas heating, zoned heating, programmable thermostat, hardwood and carpet flooring, recessed lighting, multiple fireplaces, and public water and sewer. Parking is plentiful with a 3-car attached garage, inside access, and driveway parking for an additional two vehicles. The exterior also features a porch and balcony. This spacious and beautifully designed home offers the perfect combination of luxury, functionality, and room to spread out. Schedule your showing today! $5500 per month for 1 year lease Pre-Qualifications 620 (+) Credit Score Combined Income $220,000
Property Features
Property Type: Rental - Single Family
Basement: Yes
Basement: Daylight, Partial, Heated, Interior Access, Partially Finished, Outside Entrance, Windows
Cooling: Ceiling Fan(s), Central A/C
Fireplaces: 1
Fuel Type: Natural Gas
Garage: 3 car attached
Heating: 90% Forced Air, Energy Star Heating System, Zoned, Pr
Home Style: Colonial
Lot Size: 0.26 Acres
Stories: 3.0
Year Built: 2022
Feature Descriptions
Additional Structures: Above Grade, Below Grade
Appliances: Cooktop, Dishwasher, Disposal, Exhaust Fan, Icemaker, Microwave, Oven - Double, Refrigerator
Community Amenities: Basketball Courts, Common Grounds, Dog Park, Jog/Walk Path, Non-Lake Recreational Area, Picnic Area, Tot Lots/Playground
Exterior: Frame
Exterior: Sidewalks, Street Lights, Other
HOA Fee: $0.00/Unknown
Interior: Bar, Bathroom - Soaking Tub, Bathroom - Stall Shower, Bathroom - Tub Shower, Carpet, Combination Kitchen/Dining, Combination Kitchen/Living, Entry Level Bedroom, Family Room Off Kitchen, Kitchen - Island, Pantry, Primary Bath(s), Recessed Lighting, Walk-in Closet(s), Wet/Dry Bar, Wood Floors
Lot Dimensions: 0.26 Acre(S)
Pet Restrictions: Case by Case Basis, Pet Addendum/Deposit
Rent Includes: Common Area Maintenance, HOA/Condo Fee, Lease Special Terms, Parking, Snow Removal, Trash Removal
Rooms: Living Room, Dining Room, Primary Bedroom, Sitting Room, Bedroom 2,Bedroom 3,Bedroom 4,Kitchen, Family Room, Foyer, Bedroom 1,Laundry, Other, Recreation Room, Media Room, Bedroom 6,Bathroom 1,Primary Bathroom, Full Bath, Half Bath
Sewer: Public Sewer
SQFT Above Finished: 4208
SQFT Total Finished: 4208
Structure Type: Detached
Total Garage/Parking Spaces: 5
Water: Public
Room Sizes
Foyer: 16 x 17 Level - Main
Living Room: 16 x 11 Level - Main
Half Bath: 5 x 5 Level - Main
Kitchen: 16 x 28 Level - Main
Family Room: 17 x 22 Level - Main
Other: 5 x 5 Level - Main
Bedroom 1: 23 x 17 Level - Main
Bathroom 1: 9 x 5 Level - Main
Bedroom 6: 18 x 13 Level - Lower 1
Full Bath: 9 x 5 Level - Lower 1
Other: 11 x 5 Level - Lower 1
Recreation Room: 16 x 29 Level - Lower 1
Recreation Room: 15 x 28 Level - Lower 1
Media Room: 15 x 17 Level - Lower 1
Primary Bedroom: 16 x 32 Level - Upper 1
Primary Bathroom: 16 x 15 Level - Upper 1
Laundry: 8 x 9 Level - Upper 1
Bedroom 2: 11 x 15 Level - Upper 1
Full Bath: 5 x 5 Level - Upper 1
Bedroom 3: 12 x 15 Level - Upper 1
Bedroom 4: 11 x 17 Level - Upper 1
Full Bath: 9 x 5 Level - Upper 1
Local Schools
School District: PRINCE GEORGES COUNTY PUBLIC SCHOOLS
Listed By / Shown By
Listed By
Agency Name: COMPASS PROPERTY MANAGEMENT LLC
Agency Phone: 3017105274
Shown By
Agent Name: Don Helsel
Agent Phone: (717) 468-5106
Agency Title: Berkshire Hathaway HomeServices Homesale Realty

 First American




 Corporate Office - 215 S Centerville Rd. Lancaster, PA 17603

5809 Savannah Drive | MLS# MDPG2218342
This property located at 5809 Savannah Drive, Brandywine, MD 20613 is currently listed for rent with an asking price of $5,500 / Monthly. Savannah Drive is located within the PRINCE GEORGES COUNTY PUBLIC SCHOOLS school district. Search Brandywine real estate on www.donhelsel.com today.