

BEDS6
BATHS5 full 1 partial
SQUARE FEET5,469
MLS#MDMC2222424
STATUSPENDING
PROPERTY TYPEResidential - Single Family
SUBDIVISIONAYRLAWN
SCHOOLMONTGOMERY COUNTY PUBLIC SCHOOLS
Property Description
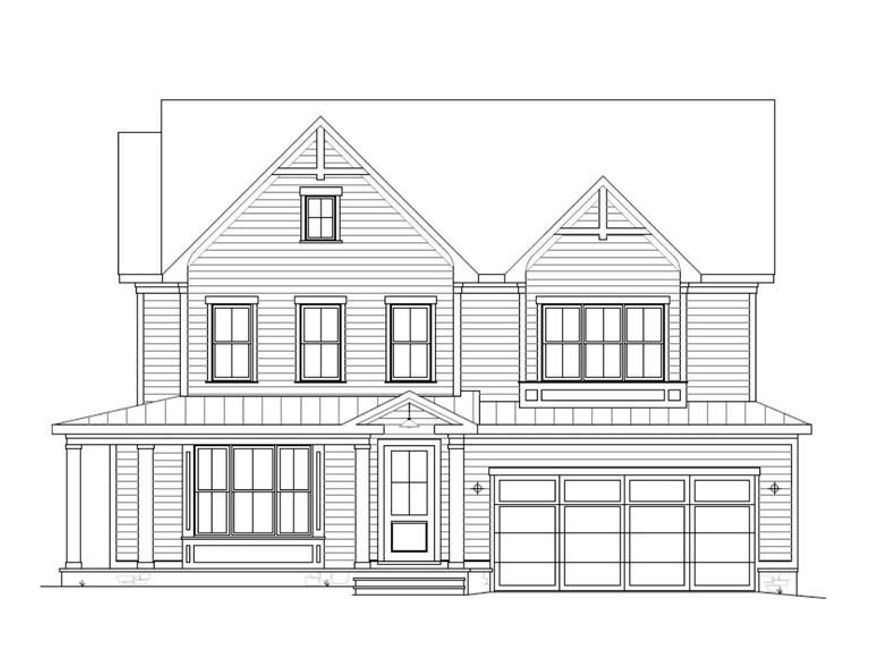
This exceptional new home by award-winning Welty Homes offers 6 bedrooms and 5.5 baths, including a main-level bedroom suite. Thoughtfully designed for both everyday living and entertaining, the home features a chef’s kitchen, spacious public rooms, and a gas fireplace. The second level includes a luxurious owner’s suite with a spa-inspired bath and dual walk-in closets, along with three additional bedrooms—one with an en-suite bath and two connected by a Jack-and-Jill bath. The lower level offers a sixth bedroom, a large recreation room, and abundant storage space. Ideally located just minutes from Bethesda’s restaurants, shopping, and schools.
Property Features
Property Type: Residential - Single Family
Basement: Yes
Basement: Connecting Stairway, Fully Finished, Improved
Fireplaces: 1
Fuel Type: Natural Gas
Garage: 2
Heating: Forced Air
Home Style: Craftsman
Lot Size: 0.21 Acres
Stories: 3.0
Taxes: $9,833
Year Built: 2026
Feature Descriptions
Additional Structures: Above Grade, Below Grade
Exterior: Mixed
Interior: Bathroom - Tub Shower, Bathroom - Walk-In Shower, Entry Level Bedroom, Floor Plan - Open, Kitchen - Gourmet, Primary Bath(s), Walk-in Closet(s), Wood Floors
Lot Dimensions: 0.21 Acre(S)
Parking Notes: 2 Total Parking Spaces
Sewer: Public Sewer
SQFT Above Finished: 4002
SQFT Below Finished: 1467
SQFT Total Finished: 5469
Structure Type: Detached
Total Garage/Parking Spaces: 2
Water: Public
Local Schools
High School: WALTER JOHNSON
Middle School: NORTH BETHESDA
Elementary School: WYNGATE
School District: MONTGOMERY COUNTY PUBLIC SCHOOLS
Listed By / Shown By
Listed By
Agency Name: Long & Foster Real Estate, Inc.
Agency Phone: 2404971700
Shown By
Agent Name: Don Helsel
Agent Phone: (717) 468-5106
Agency Title: Berkshire Hathaway HomeServices Homesale Realty

 First American
Estimate Your Payment
Estimated Payment
$ 6,986.64 per month $5,452.64 Principal & Interest $819.42 Property Tax $714.58 Homeowner's Insurance



 Corporate Office - 215 S Centerville Rd. Lancaster, PA 17603
6000 Johnson Avenue | MLS# MDMC2222424
This single family home located at 6000 Johnson Avenue, Bethesda, MD 20817 is currently listed for sale with an asking price of $2,450,000. This property was built in 2026 and has 6 bedrooms and 5 full and 1 partial baths with 5469 sq. ft. Johnson Avenue is located in the AYRLAWN subdivision within the MONTGOMERY COUNTY PUBLIC SCHOOLS school district. Search AYRLAWN real estate on www.donhelsel.com today.