

BEDS6
BATHS4 full 1 partial
SQUARE FEET6,660
MLS#MDMC2262172
STATUSACTIVE
PROPERTY TYPERental - Single Family
SUBDIVISIONBANNOCKBURN ESTATES
SCHOOLMONTGOMERY COUNTY PUBLIC SCHOOLS
Property Description
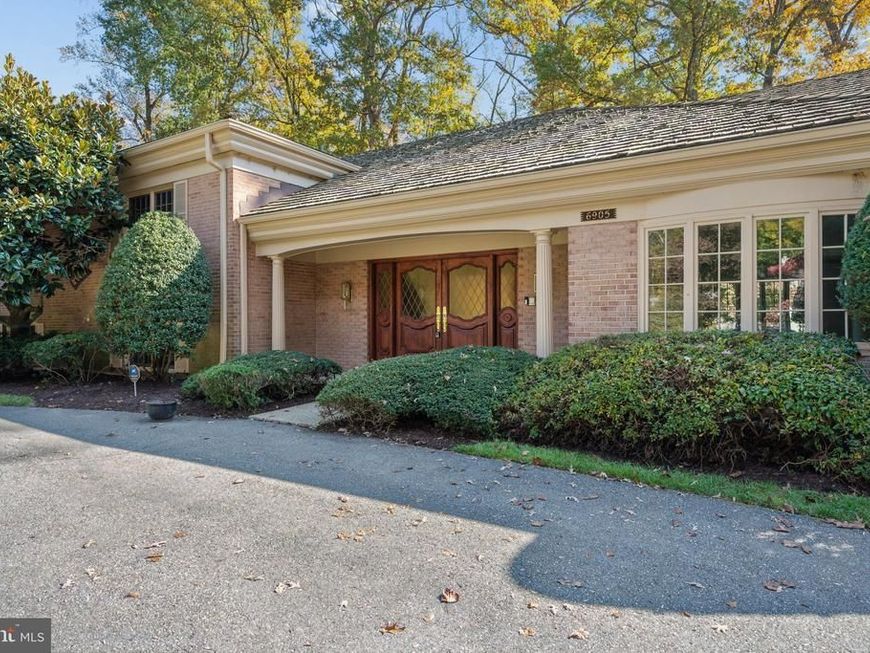
Location, location, location! Nestled in the prestigious Bannockburn Estates, a community renowned for its grand homes and picturesque rolling landscapes, this exceptional mid-century modern residence offers an unmatched combination of convenience, scale, and timeless appeal. Designed for both elegant entertaining and comfortable everyday living, this expansive home provides abundant space for large family gatherings, holiday celebrations, fundraising events, and overnight guests visiting the Washington, DC area. The generous front and rear grounds offer endless opportunities for recreation, gardening, and outdoor enjoyment for all ages. A dramatic double-door entry opens to a gracious foyer that sets the tone for the home's impressive proportions. The formal living room and banquet-sized dining room provide sophisticated spaces for entertaining, while the expansive kitchen serves as the heart of the home. Featuring multiple cooking areas, a cooktop, and a charming brick fireplace in the breakfast room, the kitchen is perfectly designed for gathering and creating memorable meals. The sun-drenched sunroom addition is a standout feature, offering remarkable versatility as a family room, secondary breakfast area, indoor garden retreat, or creative flex space. With abundant natural light throughout the day, it is an ideal setting for cultivating orchids and other specialty plants. The thoughtfully designed floor plan is both flexible and functional, providing ample space for today's evolving lifestyles. A private in-law or au pair suite makes multigenerational living effortless, while the home's generous room sizes ensure comfort and privacy for family and guests alike. Offering an exceptional blend of location, character, and versatility, this remarkable Bannockburn Estates residence presents a rare opportunity to enjoy a truly distinctive home in one of the area's most desirable communities.
Property Features
Property Type: Rental - Single Family
Basement: Yes
Basement: Daylight, Full, Fully Finished, Outside Entrance, Side Entrance, Walkout Level
Cooling: Ceiling Fan(s), Central A/C, Zoned
Fireplaces: 3
Fuel Type: Natural Gas
Garage: 2 car attached
Heating: Forced Air
Home Style: Art Deco, Contemporary, Mid-Century Modern, Split Lev
Lot Size: 0.48 Acres
Roof Type: Shake
Stories: 4.0
Year Built: 1968
Feature Descriptions
Additional Structures: Above Grade, Below Grade
Appliances: Built-In Microwave, Built-In Range, Commercial Range, Cooktop, Cooktop - Down Draft, Dishwasher, Disposal, Dryer, Exhaust Fan, Oven - Wall, Washer
Exterior: Brick
Exterior: BBQ Grill, Bump-outs, Extensive Hardscape
Fencing: Rear
Flooring: Ceramic Tile, Hardwood, Stone
Interior: Bar, Bathroom - Tub Shower, Bathroom - Walk-In Shower, Cedar Closet(s), Ceiling Fan(s), Crown Moldings, Family Room Off Kitchen, Floor Plan - Open, Formal/Separate Dining Room, Kitchen - Country, Kitchen - Gourmet, Kitchen - Island, Kitchen - Table Space, Pantry, Primary Bath(s), Recessed Lighting, Skylight(s), Upgraded Countertops, Walk-in Closet(s), Wet/Dry Bar, Wood Floors
Lot: Backs to Trees, Landscaping, Premium, Private, Rear Yard, Secluded
Lot Dimensions: 0.48 Acre(S)
Parking Features: Attached Garage, Driveway, Circular Driveway
Pet Restrictions: Case by Case Basis
Rooms: Sun/Florida Room, Laundry
Sewer: Public Sewer
Special View Info: Garden/Lawn, Panoramic
SQFT Above Finished: 5099
SQFT Below Finished: 1561
SQFT Total Finished: 6660
Structure Type: Detached
Total Garage/Parking Spaces: 14
Water: Public
Windows: Atrium, Insulated
Local Schools
High School: WALT WHITMAN
Middle School: THOMAS W. PYLE
Elementary School: BANNOCKBURN
School District: MONTGOMERY COUNTY PUBLIC SCHOOLS
Listed By / Shown By
Listed By
Agency Name: RE/MAX Realty Centre, Inc.
Agency Phone: 3017745900
Shown By
Agent Name: Don Helsel
Agent Phone: (717) 468-5106
Agency Title: Berkshire Hathaway HomeServices Homesale Realty

 First American




 Corporate Office - 215 S Centerville Rd. Lancaster, PA 17603

6905 Nevis Road | MLS# MDMC2262172
This property located at 6905 Nevis Road , Bethesda, MD 20817 is currently listed for rent with an asking price of $8,000 / Monthly. Nevis Road is located within the MONTGOMERY COUNTY PUBLIC SCHOOLS school district. Search Bethesda real estate on www.donhelsel.com today.