

BEDS5
BATHS3 full 1 partial
SQUARE FEET3,217
MLS#MDCH2057166
STATUSACTIVE
PROPERTY TYPEResidential - Single Family
SUBDIVISIONLINDEN GROVE
SCHOOLCHARLES COUNTY PUBLIC SCHOOLS
Property Description
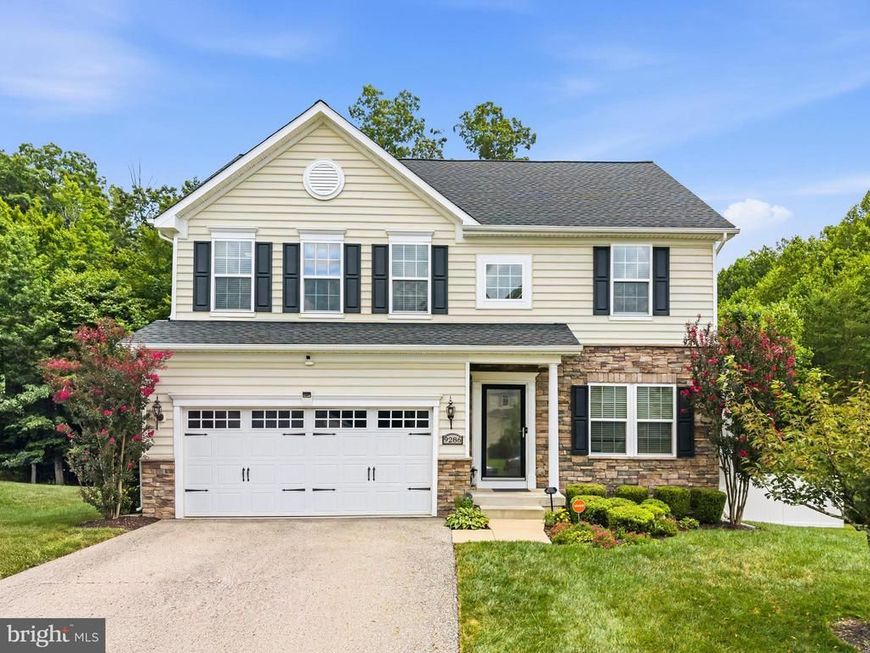
Beautifully maintained and thoughtfully upgraded, this turn-key 4-bedroom, 3.5-bath home seamlessly blends modern style, everyday comfort, and smart-home convenience. Rich hardwood floors, fresh paint, custom blinds, and elegant crown molding throughout the main level and primary bedroom create a warm, inviting atmosphere. The main level features a private office with French doors, a bright living room, an updated powder room with a new vanity, and a well-appointed kitchen complete with stainless steel appliances, a gas range, a deep stainless steel sink with a touchless faucet, and enhanced lighting. The adjoining sunroom fills the space with natural light and opens to a Trex composite deck overlooking the beautifully landscaped backyard. A convenient mudroom provides access to the attached two-car garage, which includes overhead storage racks, wall-mounted storage, and an additional power outlet. Upstairs, the spacious primary suite offers new carpet, a massive walk-in closet, and a stunning renovated ensuite featuring a custom glass and tile rain shower, and waterproof luxury vinyl flooring. Three additional bedrooms, a full hall bath, and a conveniently located laundry room complete the upper level. The finished walk-out basement provides exceptional flexibility with multiple bonus rooms ideal for a home office, guest room, gym, theater, or hobby space, along with a full bathroom and additional storage with a hinged access door. Step outside to a brick paver patio and enjoy the fully fenced backyard featuring a new composite fence with two oversized locking gates, an in-ground irrigation system servicing the front and back yards, raised vegetable garden beds, and self-pollinating dwarf fruit trees. Additional highlights include a new roof (2023) with a transferable warranty, recently serviced HVAC and tankless water heater (2020) serviced in 7/26, and a Smart Hub system compatible with your phone to control the thermostat, front door, garage door, security alarm, and more. A complete Vivint security camera system monitors the front door, driveway, deck, and backyard for added peace of mind. The home conveys with the refrigerator, Samsung Smart Efficiency front-load washer and dryer, garage overhead and wall storage racks, stainless steel grill, Kettler patio table and chairs, with optional patio/deck furniture and dining room table with six chairs. Conveniently located near shopping, dining, parks, schools, and major commuter routes, this exceptional home is truly move-in ready and offers the perfect blend of luxury, functionality, and modern living. Mortgage savings may be available for buyers of this listing.
Property Features
Property Type: Residential - Single Family
Basement: Yes
Basement: Fully Finished
Cooling: Central A/C
Fuel Type: Electric
Garage: 2
Heating: Programmable Thermostat
Home Style: Colonial
Lot Size: 0.21 Acres
Stories: 3.0
Taxes: $7,059
Year Built: 2014
Feature Descriptions
Additional Structures: Above Grade, Below Grade
Appliances: Stainless Steel Appliances, Refrigerator, Icemaker, Stove, Built-In Microwave, Dishwasher, Disposal
Exterior: Vinyl Siding
HOA Fee: $988.02/Annually
Interior: Wood Floors, Sprinkler System, Family Room Off Kitchen, Upgraded Countertops, Kitchen - Island, Pantry, Carpet, Primary Bath(s), Walk-in Closet(s)
Lot Dimensions: 0.21 Acre(S)
Parking Notes: 2 Total Parking Spaces
Sewer: Public Sewer
SQFT Above Finished: 2330
SQFT Below Finished: 887
SQFT Total Finished: 3217
Structure Type: Detached
Total Garage/Parking Spaces: 2
Water: Public
Local Schools
School District: CHARLES COUNTY PUBLIC SCHOOLS
Listed By / Shown By
Listed By
Agency Name: Redfin Corp
Agency Phone: 3016586186
Shown By
Agent Name: Don Helsel
Agent Phone: (717) 468-5106
Agency Title: Berkshire Hathaway HomeServices Homesale Realty

 First American
Estimate Your Payment
Estimated Payment
$ 2,148.93 per month $1,379.85 Principal & Interest $588.25 Property Tax $180.83 Homeowner's Insurance



 Corporate Office - 215 S Centerville Rd. Lancaster, PA 17603
9286 Rock Lynn Circle | MLS# MDCH2057166
This single family home located at 9286 Rock Lynn Circle, Waldorf, MD 20603 is currently listed for sale with an asking price of $620,000. This property was built in 2014 and has 5 bedrooms and 3 full and 1 partial baths with 3217 sq. ft. Rock Lynn Circle is located in the LINDEN GROVE subdivision within the CHARLES COUNTY PUBLIC SCHOOLS school district. Search LINDEN GROVE real estate on www.donhelsel.com today.