

BEDS4
BATHS2 full
SQUARE FEET2,106
MLS#PABU2127258
STATUSACTIVE
PROPERTY TYPEResidential - Single Family
SCHOOLCENTENNIAL
Property Description
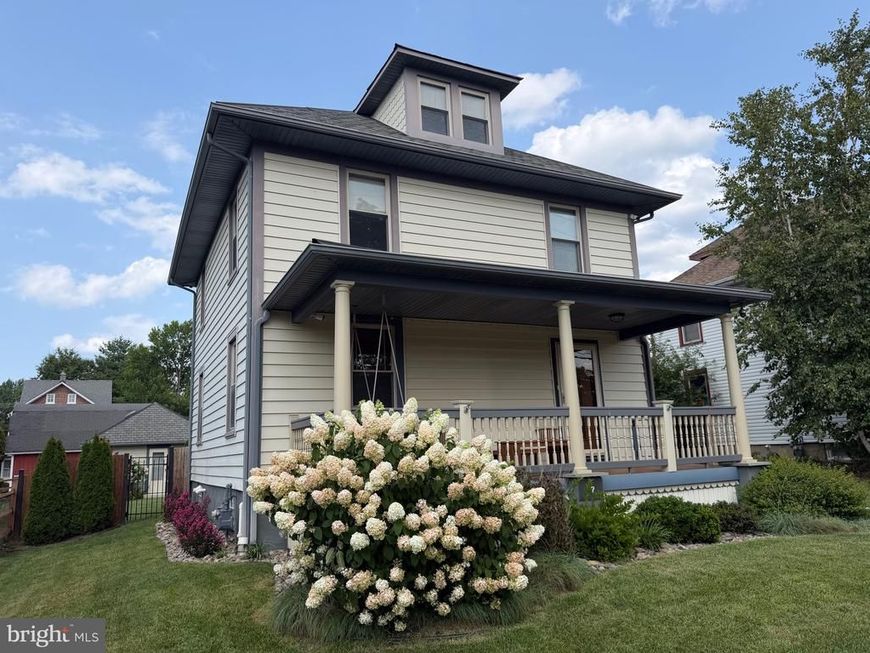
Welcome to Ivyland Borough, celebrated for its outstanding collection of Victorian homes. Built in 1922, 97 Wilson Ave blends classic charm with modern updates. The covered front porch leads to a leaded-glass front door and inviting foyer with coat hooks and shoe storage. The main level includes a living room with a gas stove, formal dining room, and kitchen with Corian countertops, tile backsplash, stainless steel appliances, and updated cabinetry. A walk-in laundry room with washer and dryer and a full bath with a glass walk-in shower and high ceilings complete the first floor. Upstairs are three bedrooms and a second full bath with a freestanding soaking tub and shower. The third floor offers flexible space for a fourth bedroom, loft, or bonus room. Additional features include a full basement with epoxy floors, a six-zone high-efficiency gas boiler, two-zone central air, and 200-amp electric service. Outside, enjoy a fenced, park-like backyard with a Trex deck, utility shed, and detached two-car garage. Move-in ready and well maintained, this Victorian offers the perfect blend of character and comfort.
Property Features
Property Type: Residential - Single Family
Basement: Full
Basement: Yes
Cooling: Central A/C, Zoned, Programmable Thermostat
Fuel Type: Natural Gas
Garage: 2
Heating: Hot Water, Radiator
Home Style: Victorian
Lot Size: 0.19 Acres
Roof Type: Architectural Shingle
Stories: 2.5
Taxes: $4,791
Year Built: 1922
Feature Descriptions
Accessibility: 2+ Access Exits, Doors - Swing In
Additional Structures: Above Grade, Below Grade
Appliances: Cooktop - Down Draft, Dishwasher, Dryer, Exhaust Fan, Oven/Range - Electric, Refrigerator, Stainless Steel Appliances, Washer, Water Heater - High-Efficiency
Electric: 200+ Amp Service
Exterior: Frame
Exterior: Extensive Hardscape, Exterior Lighting, Flood Lights
Fencing: Wood, Rear
Interior: Attic, Bathroom - Soaking Tub, Bathroom - Walk-In Shower, Formal/Separate Dining Room, Kitchen - Gourmet, Upgraded Countertops, Water Treat System, Window Treatments, Wood Floors
Lot: Level
Lot Dimensions: 0.19 Acre(S)
Municipality: IVYLAND BORO
Parking Features: Paved Parking
Parking Notes: 4 Total Parking Spaces
Rooms: Living Room, Dining Room, Bedroom 2,Bedroom 3,Bedroom 4,Kitchen, Foyer, Bedroom 1,Laundry, Bathroom 1,Bathroom 2
Sewer: Public Sewer
Special View Info: Courtyard
SQFT Above Finished: 1404
SQFT Below Finished: 702
SQFT Total Finished: 2106
Structure Type: Detached
Total Garage/Parking Spaces: 4
Utilities: Under Ground
Water: Public
Windows: Double Pane, Replacement, Wood Frame
Room Sizes
Living Room: 16 x 12 Level - Main
Foyer: 11 x 8 Level - Main
Kitchen: 14 x 13 Level - Main
Laundry: 8 x 7 Level - Main
Bathroom 1: 8 x 5 Level - Main
Dining Room: 14 x 11 Level - Main
Bedroom 1: 14 x 12 Level - Upper 1
Bedroom 2: 12 x 9 Level - Upper 1
Bathroom 2: 11 x 6 Level - Upper 1
Bedroom 3: 13 x 11 Level - Upper 1
Bedroom 4: 17 x 14 Level - Upper 2
Local Schools
High School: CENTENNIAL
School District: CENTENNIAL
Listed By / Shown By
Listed By
Agency Name: Preferred Properties Plus
Agency Phone: 6102821333
Shown By
Agent Name: Don Helsel
Agent Phone: (717) 468-5106
Agency Title: Berkshire Hathaway HomeServices Homesale Realty

 First American
Estimate Your Payment
Estimated Payment
$ 1,620.11 per month $1,079.40 Principal & Interest $399.25 Property Tax $141.46 Homeowner's Insurance



 Corporate Office - 215 S Centerville Rd. Lancaster, PA 17603
97 Wilson Avenue | MLS# PABU2127258
This single family home located at 97 Wilson Avenue, Warminster, PA 18974 is currently listed for sale with an asking price of $485,000. This property was built in 1922 and has 4 bedrooms and 2 full baths with 2106 sq. ft. Wilson Avenue is located within the CENTENNIAL school district. Search Warminster real estate on www.donhelsel.com today.